Quick Answer
Building a custom home in Southwest Florida generally moves through
three phases: planning and budgeting, design and engineering, then
construction. Early decisions — lot selection, budget, design intent and
site conditions — influence nearly everything that follows, and Florida
building codes, wind considerations and permitting affect design choices
throughout. Timelines and costs vary by scope, lot, selections and
jurisdiction.
Explore our
custom home building services in Southwest Florida
for an overview of how we approach new-home projects.
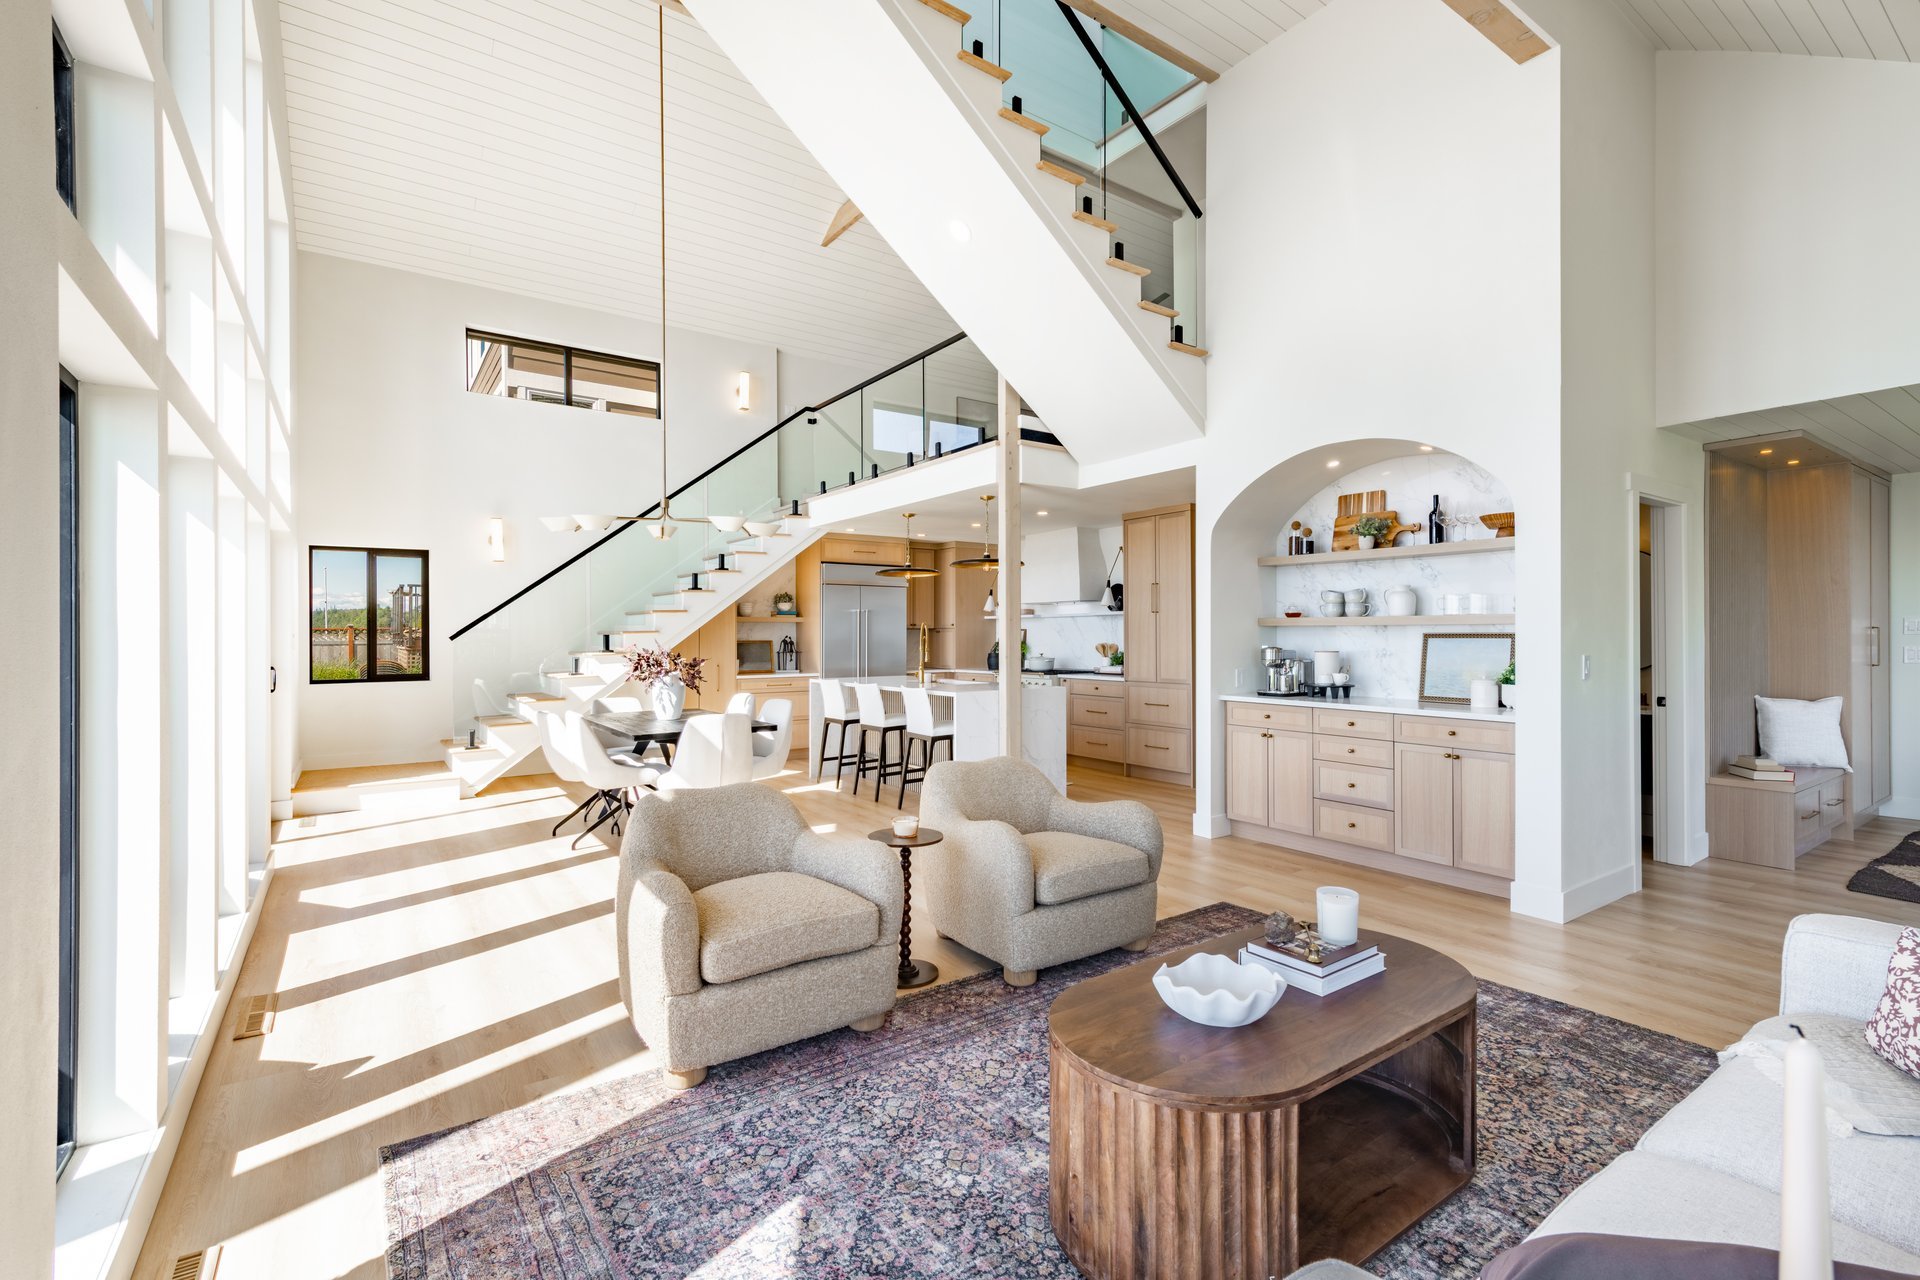
There's something uniquely special about Southwest Florida. The golden
sunlight streaming through tall windows. The gentle breeze off the Gulf.
The way the water catches the light at sunset. When you build a custom
home here, you're not just creating shelter—you're crafting a lifestyle, a
sanctuary, a place where memories will be made for generations.
But building a custom home is also one of the most complex undertakings
you'll ever take on. Where do you start? How do you budget? What about
permits? This guide walks you through the planning, budgeting, and
construction process so you can approach your project with confidence.
Phase 1: Planning & Budgeting
Before you break ground, you'll need to establish a realistic budget and
understand what you truly want. This phase often takes longer than people
expect—but rushing here leads to costly changes later.
Setting Your Budget
Every custom home budget is built from the same set of variables:
square footage, lot conditions, structural and engineering
requirements, finish level, and material lead times. Because those
inputs change so much from project to project, the most useful thing
you can do early is define your target investment and your
non-negotiables, then let those guide the design. A contingency fund
is a wise part of any construction budget, since unforeseen conditions
— soil, elevation, or site access, for example — can arise once work
begins. For an overview of how we approach building, see our
custom home builds
page, and explore
financing options
if helpful.
Defining Your Needs vs. Wants
Create two lists: non-negotiables and nice-to-haves. Needs might
include a home office, primary bedroom on the first floor, or a
three-car garage. Wants could be a wine cellar, theater room, or
resort-style pool.
Be honest about what you'll use daily. That second kitchen might sound
great, but will you really cook in it every week?
Choosing Your Lot
Location is everything. Consider water views, lot orientation
(south-facing pools get more sun), soil conditions (critical in
Florida), flood zones, HOA restrictions, and future development in the
area. In Southwest Florida, lot conditions vary widely — a Manatee
County lot may raise different questions about soil, drainage, and
elevation than a coastal Sarasota County parcel — so it helps to
evaluate buildability before you buy. The same is true for waterfront
properties, where dock and seawall considerations come into play
alongside the home itself. You can see the communities where we build
on our
service areas page.
Phase 2: Design & Engineering
This is where your dream starts taking shape on paper. Great architects
don't just draw—they solve problems, maximize views, optimize traffic
flow, and anticipate how you'll actually live in the space.
Conceptual Drawings
Rough sketches exploring different layouts and styles
Floor Plans
Detailed room dimensions and traffic flow
3D Renderings
Walk-through visualization of your finished home
Structural Engineering
Foundation, framing, and load calculations
Florida-Specific Considerations
-
• Hurricane straps and impact-resistant windows are
mandatory in many areas
-
• Elevated foundations may be required in flood zones
-
• Energy codes require specific insulation and window
ratings
-
• Environmental permits needed for waterfront or
wetland properties
-
• Septic vs. sewer affects lot usability for
additional structures
Phase 3: Construction
Groundbreaking is an exciting milestone—but it's just the beginning of a
journey that typically takes 12-18 months for a custom home. Here's what
to expect during construction.
1
Site Prep & Foundation (4-6 weeks)
Clearing, grading, utility connections, and pouring the foundation.
In Florida, this often includes pilings for elevated structures.
2
Framing (4-8 weeks)
The skeleton of your home takes shape. You'll start to really feel
the space and flow of rooms.
3
Mechanical Rough-In (4-6 weeks)
Plumbing, electrical, HVAC, and any smart home wiring. This happens
behind the walls before they're closed up.
4
Insulation & Drywall (2-4 weeks)
Your home starts to look like a finished product. Texture, paint
prep, and first coats happen here.
5
Finishes & Punch List (6-10 weeks)
Flooring, countertops, fixtures, trim, cabinetry, landscaping, and
final touches. This is where your choices come together.
Planning a Remodeling Project?
Talk with Joshua Scott Homes about your home, project goals and next steps
— whether that's a custom build, an addition, or a major renovation.