Remodeling & Construction
General Contracting & Project Management Whole-Home Remodeling & Renovations Kitchen & Bathroom Remodeling Custom Home Builds Home Additions, ADUs & Mother-in-Law SuitesSpecialty Home Services
Pool Construction & Outdoor Living Roofing Impact Windows & Doors Flooring Installation Custom Finish Carpentry Painting & Lifetime Plus CoatingsBrowse Homeowner Topics
Costs & Budgeting Kitchen & Bath Whole-Home Remodeling Additions & ADUs Permits & Codes Project PlanningFeatured Homeowner Guides
Top Kitchen Remodeling Trends for 2026 Renovations That Add the Most Value to Sarasota Homes 10 Essential Questions to Ask Before Starting Work With Your Contractor Florida's 2026 Building Standards: What Homeowners Need to Know The Complete Guide to Mother-in-Law Suites Building Your Dream Home in Southwest Florida
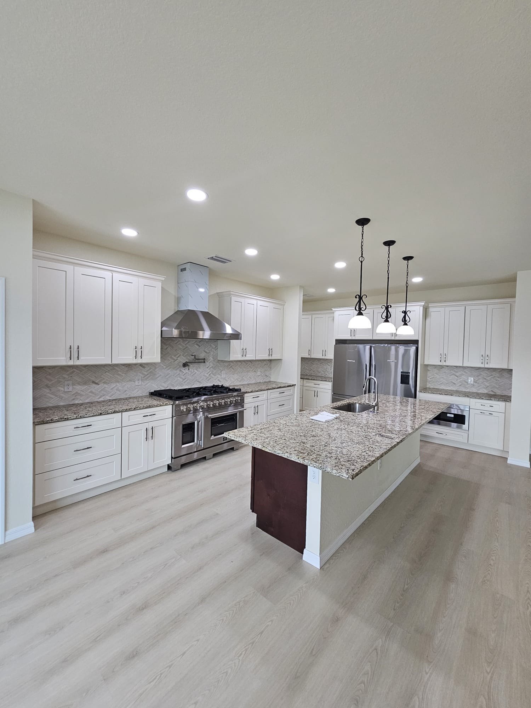
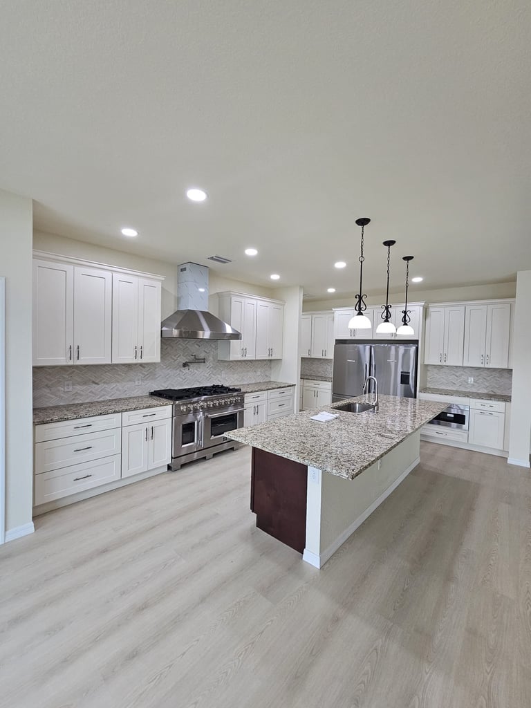
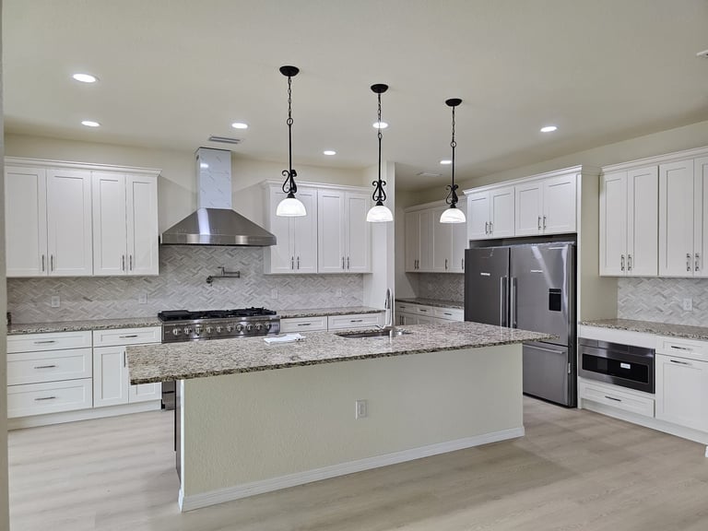
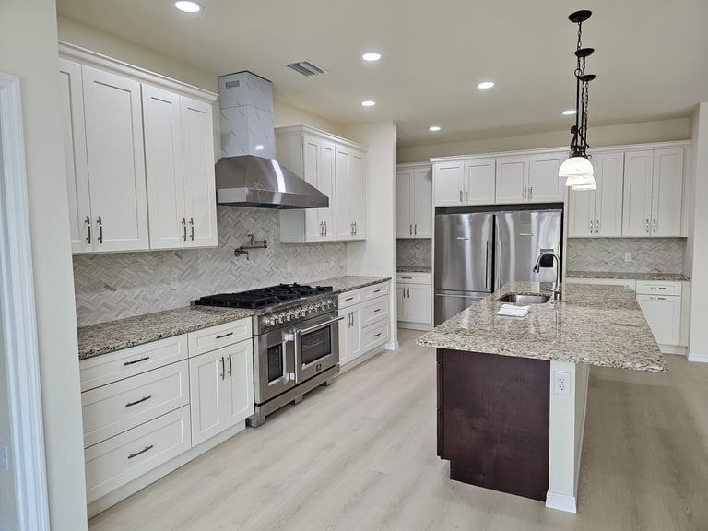
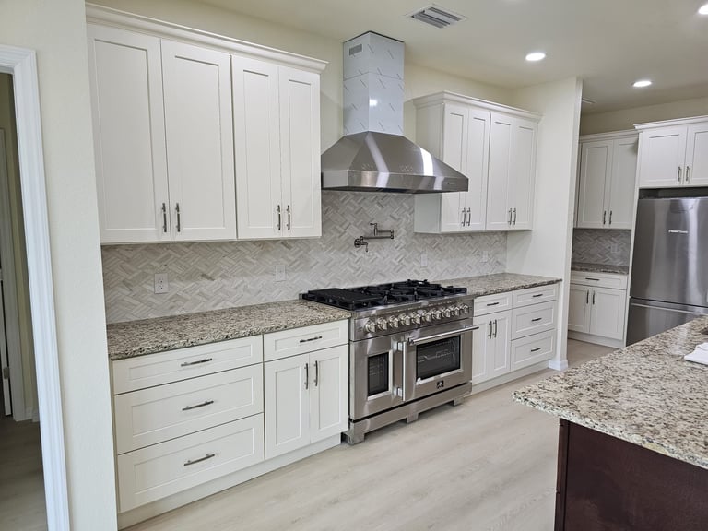
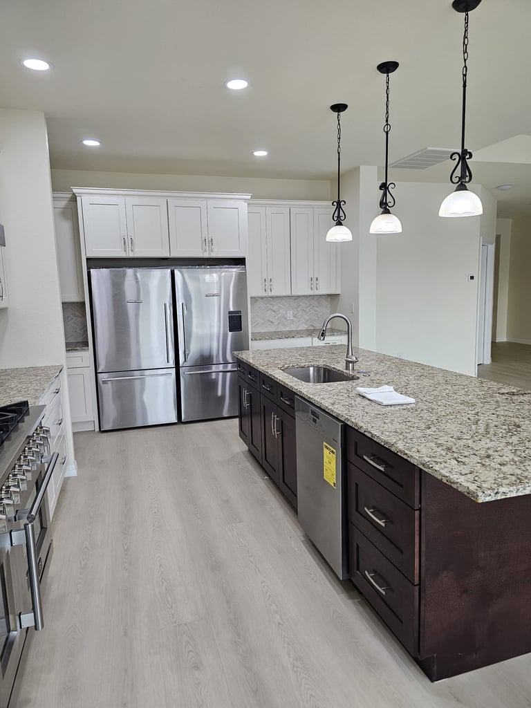
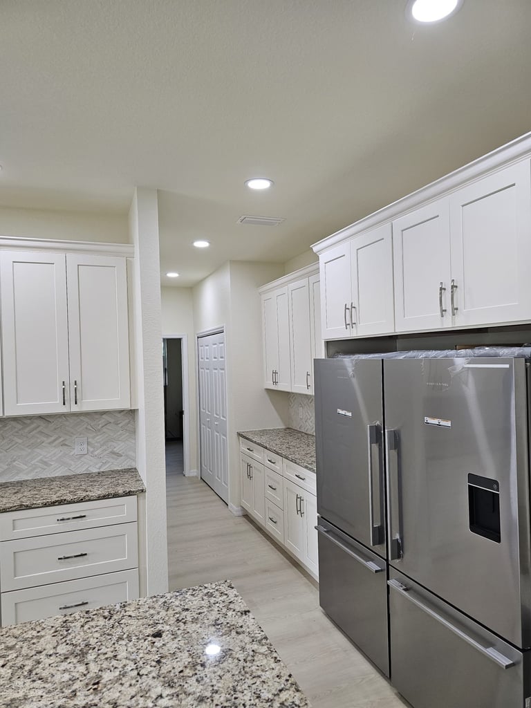
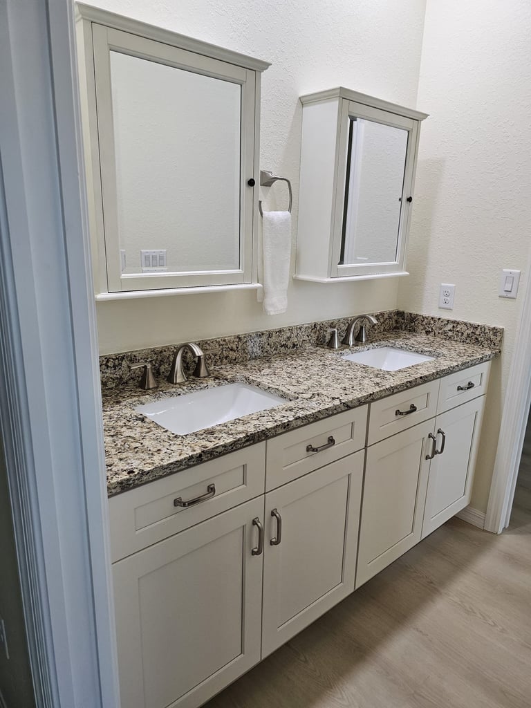
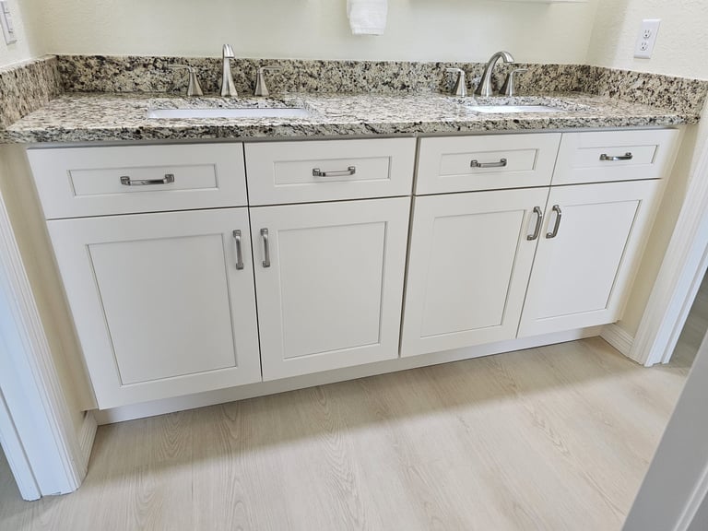
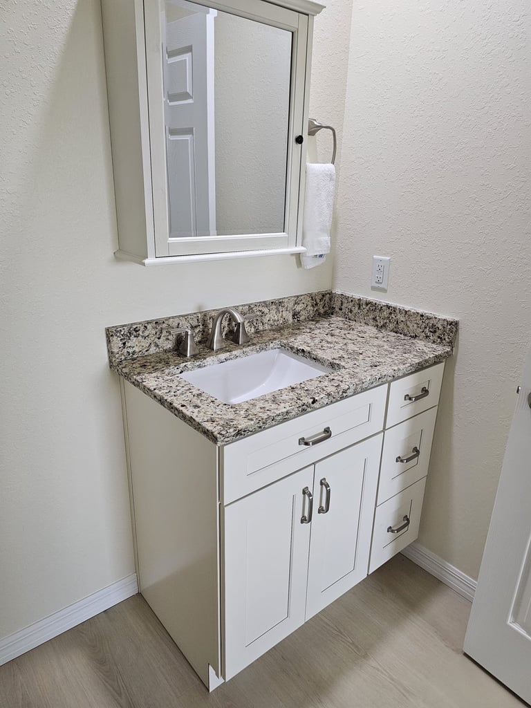
A remodeling project combining an updated kitchen with coordinated bathroom cabinetry and vanity work, finished with matching cabinetry and countertops throughout.
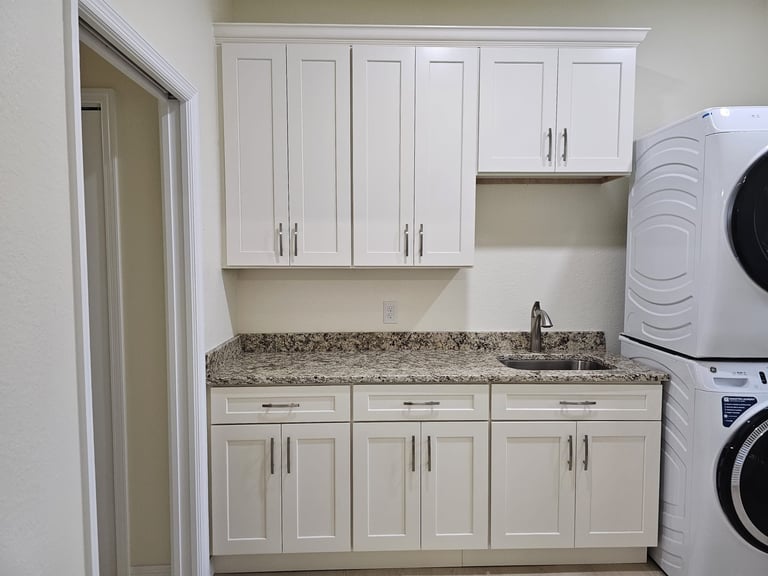
Schedule Your Free On-Site Project AssessmentThis remodeling project combines an updated kitchen with coordinated bathroom cabinetry and vanity work. The kitchen features white shaker-style cabinetry, extensive storage, a large island, light speckled countertops, a patterned backsplash and stainless steel appliances. Bathroom updates include white vanity cabinetry, undermount sinks, matching countertops, mirrored storage and additional built-in cabinetry.
The project gallery also includes installation-stage photographs documenting portions of the cabinetry work before final surfaces and finishes were completed.
Details listed above reflect what is documented in the project's photos and approved project information.
Photos from this kitchen, bathroom and utility cabinetry renovation, including installation-stage views.