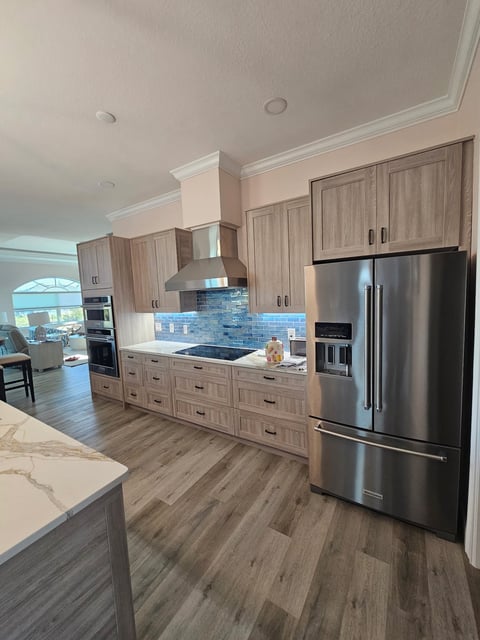
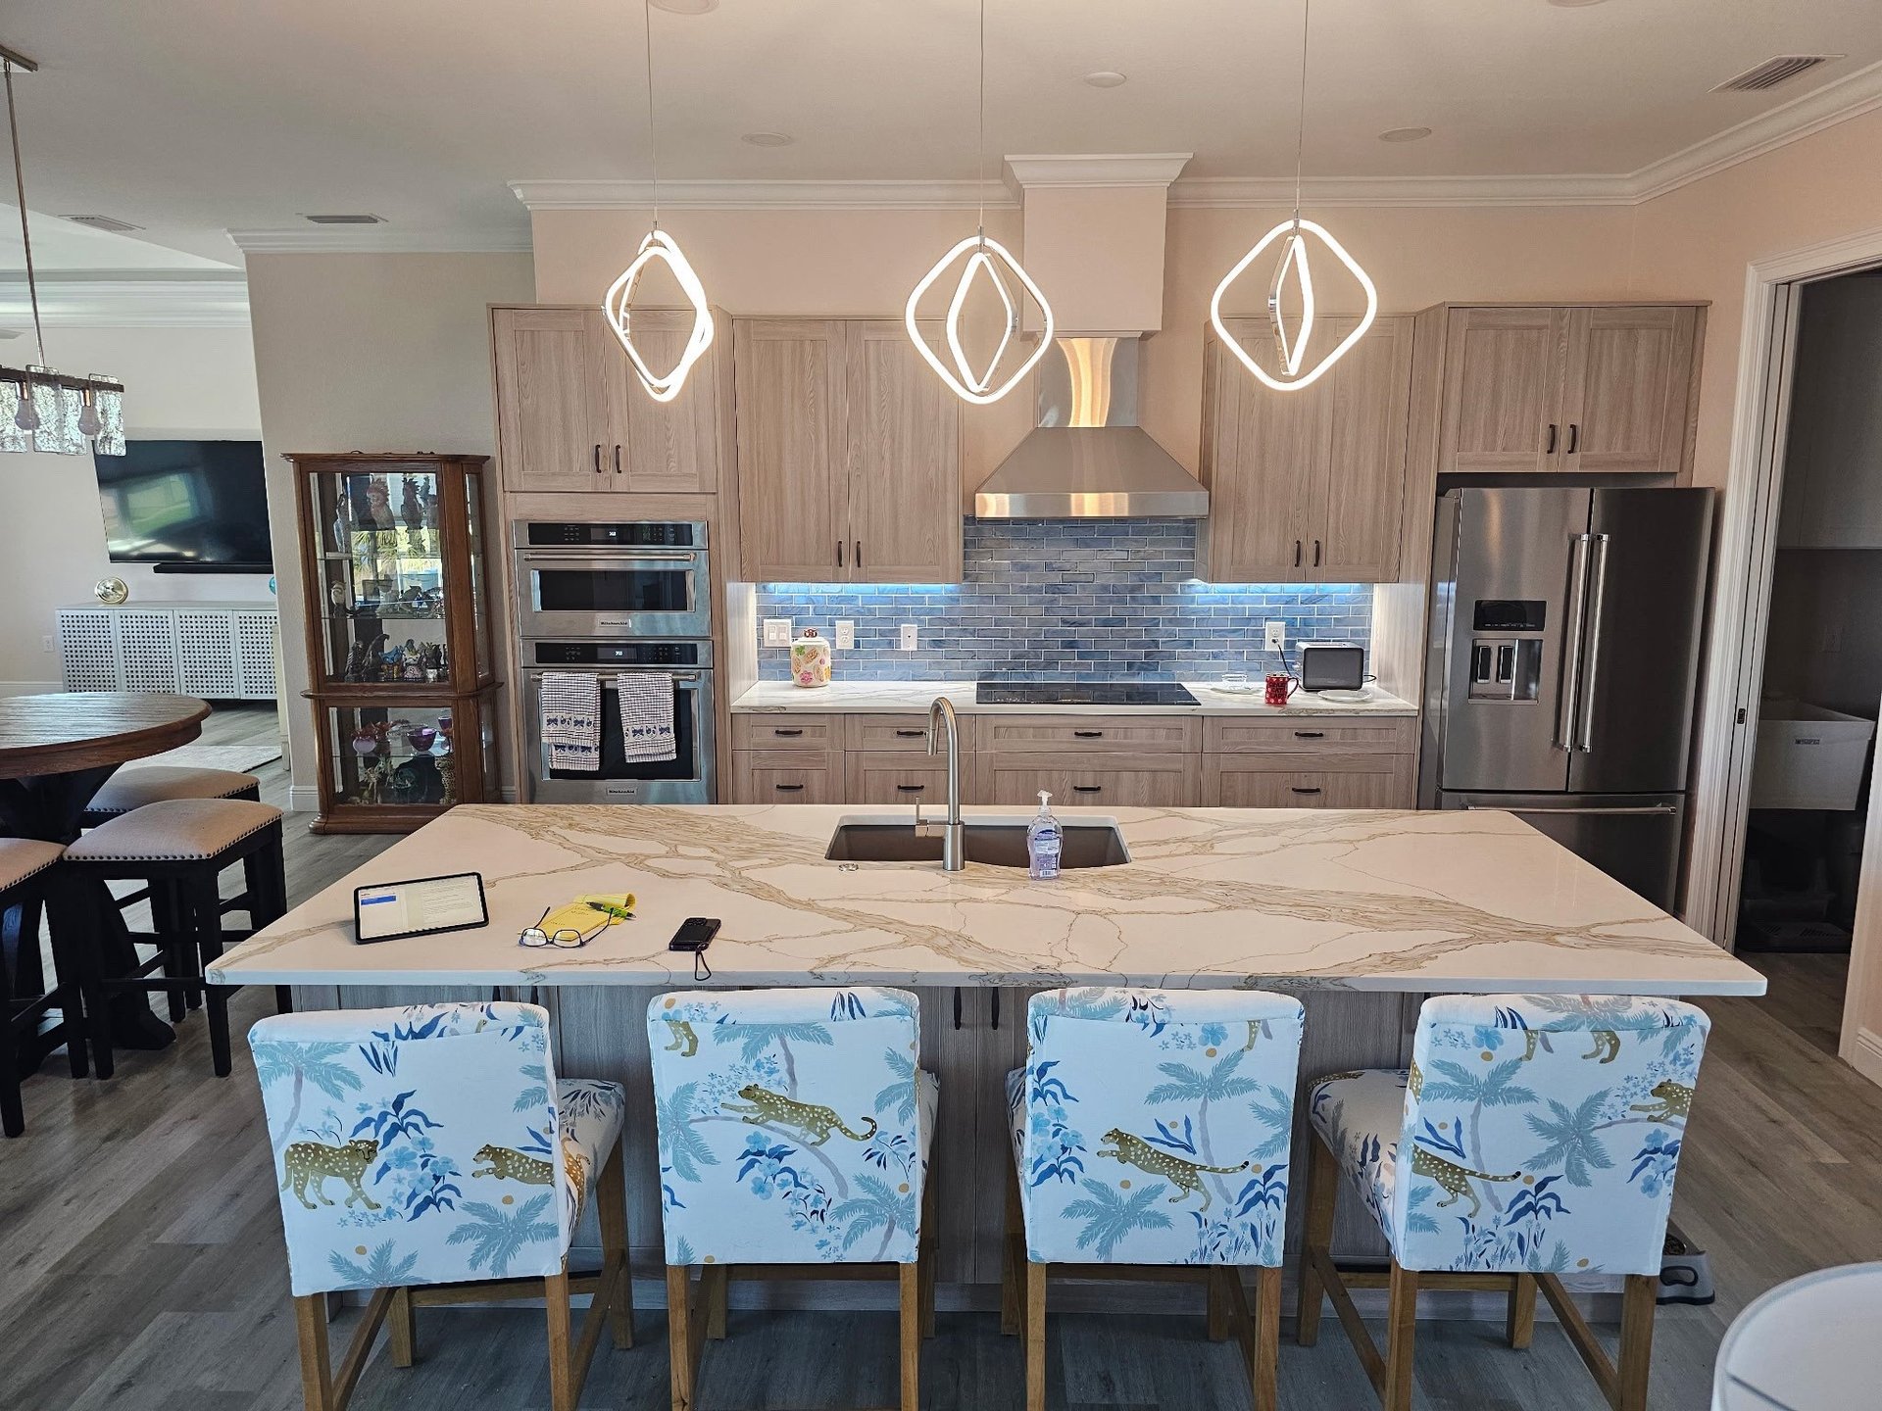
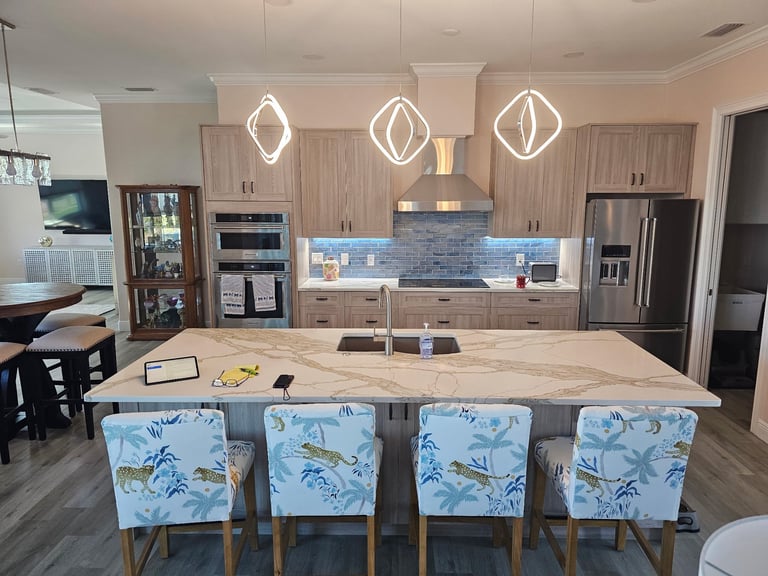
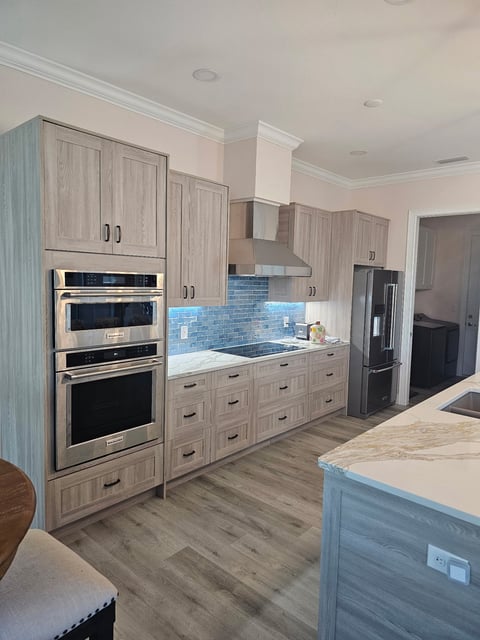
Bradenton Beach kitchen remodel with wood-grain cabinets, blue backsplash and a large island beneath three pendant lights.

Kitchen Remodeling Projects

A closer look at the craftsmanship behind our Southwest Florida kitchen remodels — from cabinetry and appliances to the finishing details. Open any project to view its full photo set.

Bradenton Beach kitchen remodel with wood-grain cabinets, blue backsplash and a large island beneath three pendant lights. View
Bradenton Beach, Florida Kitchen Remodel

Coastal Kitchen Remodel — Bradenton Beach, FL

This Bradenton Beach kitchen remodel combines light wood-grain cabinetry, a blue tile backsplash and white countertops with prominent veining. A large island brings together seating and an undermount sink, while stainless steel appliances, a statement range hood, under-cabinet lighting and sculptural pendant lights complete the space.

View Full Project Gallery (3 photos)
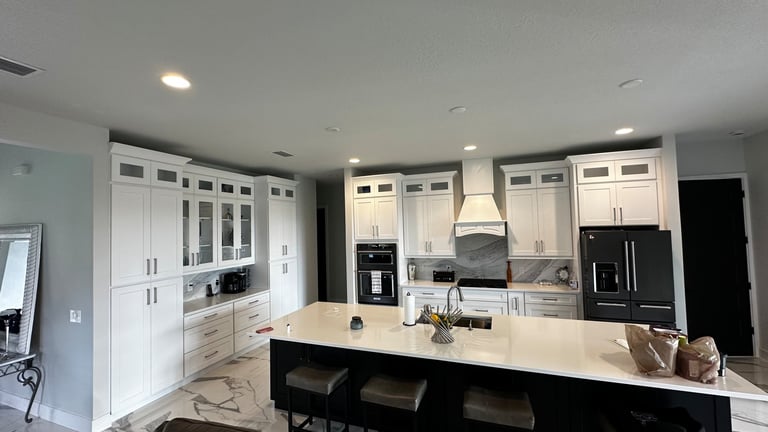
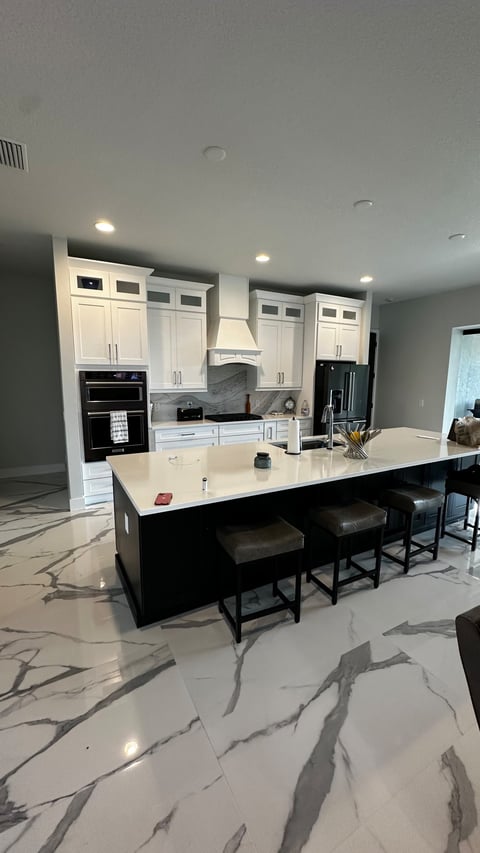
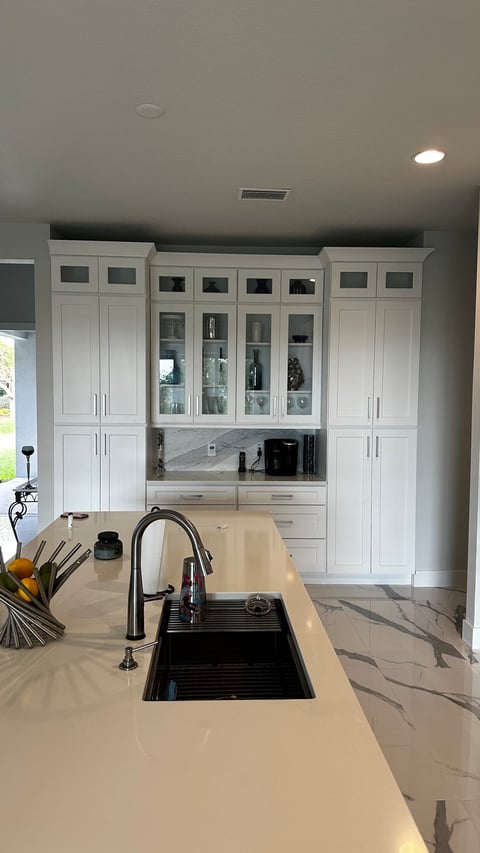
Nokomis kitchen remodel with white shaker cabinets, a dark island, glass-front display cabinets and marble-look flooring. View
Nokomis, Florida Kitchen Remodel

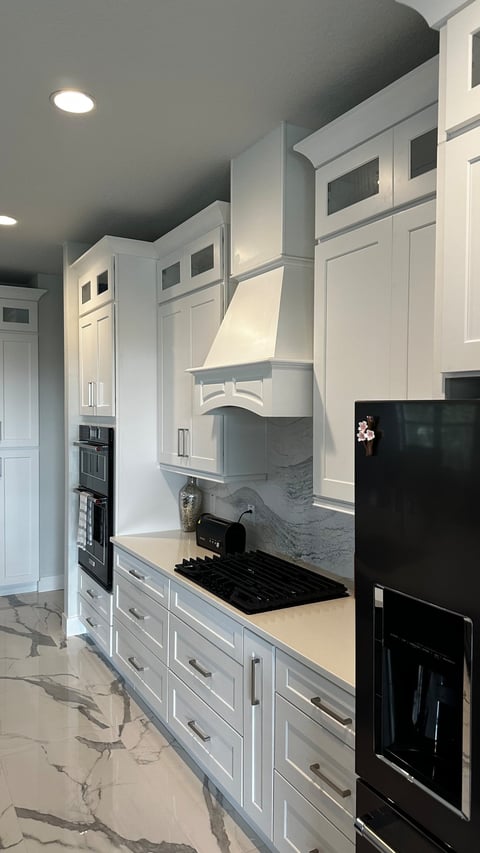
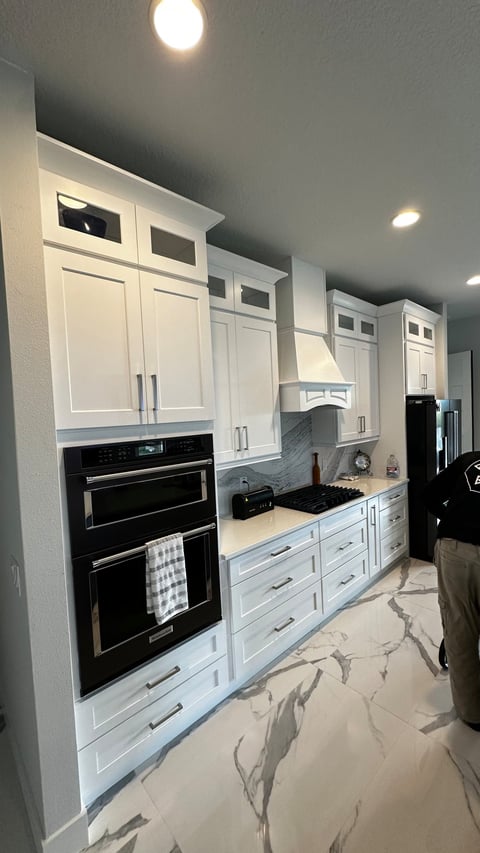
White Kitchen with Contrasting Island — Nokomis, FL

This Nokomis kitchen remodel pairs white shaker cabinetry with a dark island and generous seating. Glass-front display cabinets and a dedicated coffee station provide additional storage, while a decorative white range hood anchors the cooking area. Light countertops, an island sink and marble-look flooring with bold gray veining complete the space.

View Full Project Gallery (5 photos)
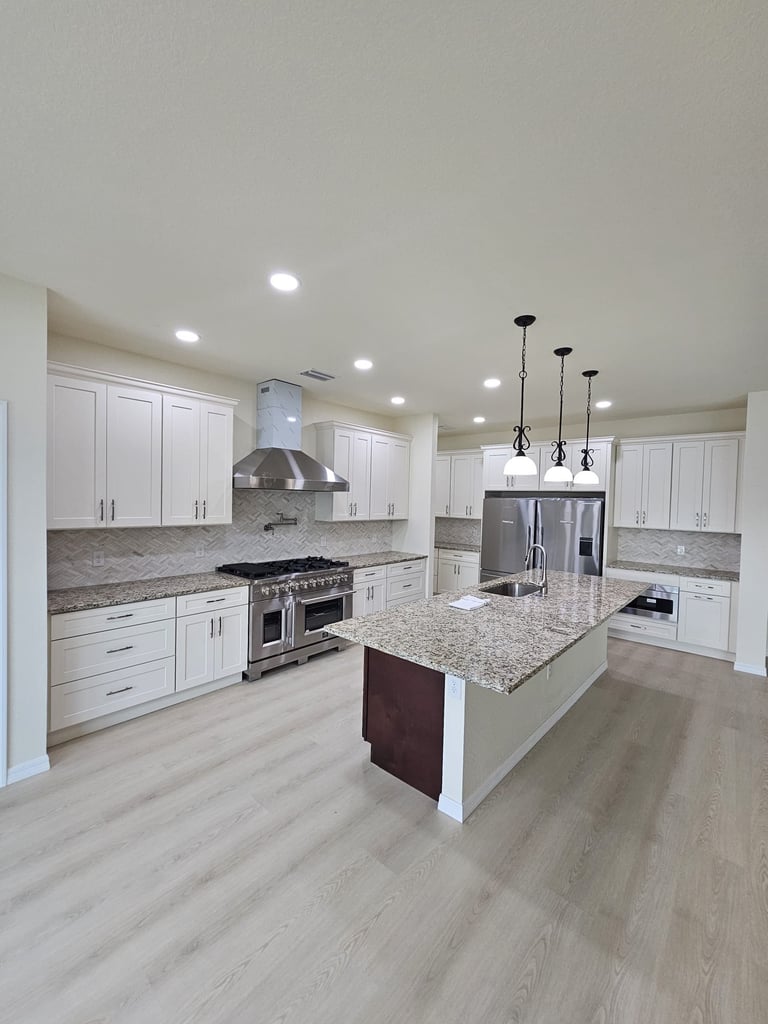
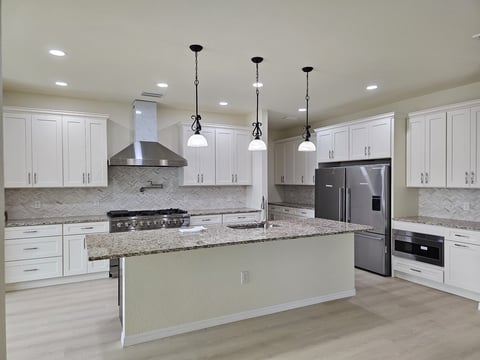
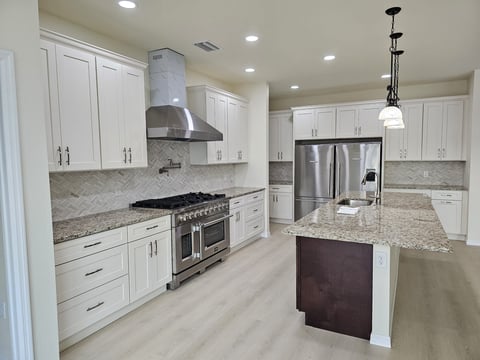
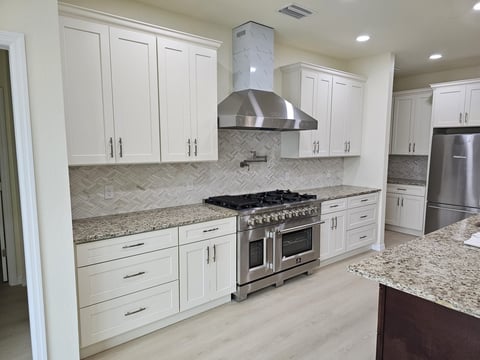
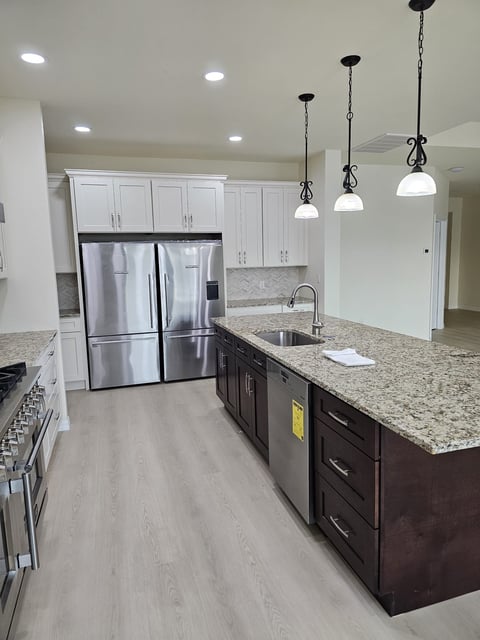
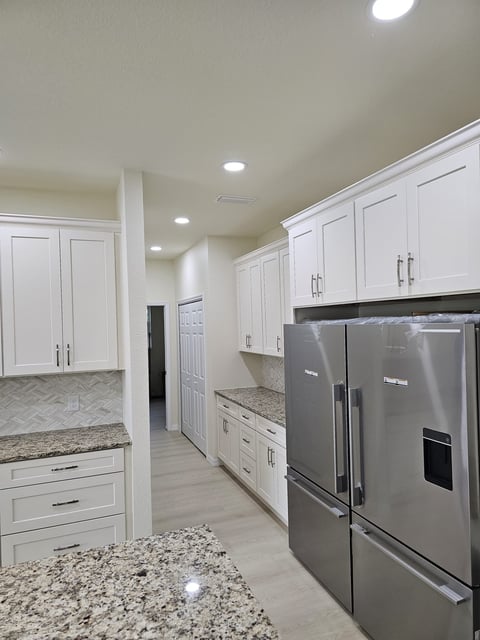
Kitchen renovation with white shaker cabinets, large center island, stainless steel appliances and light speckled countertops. Featured View
Kitchen + Bathroom Utility Cabinetry

Kitchen & Bathroom Cabinetry Renovation

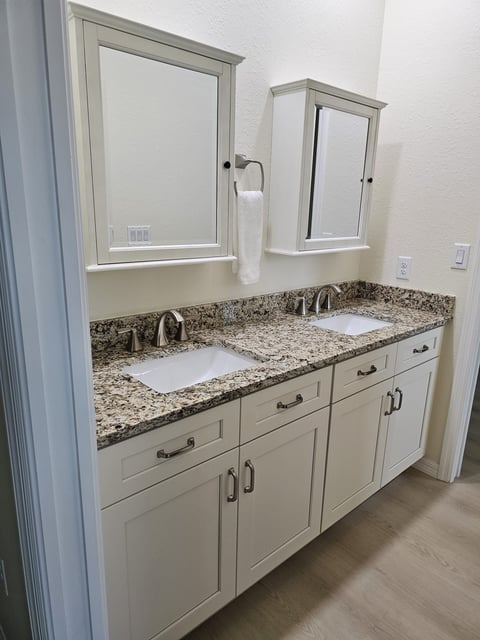
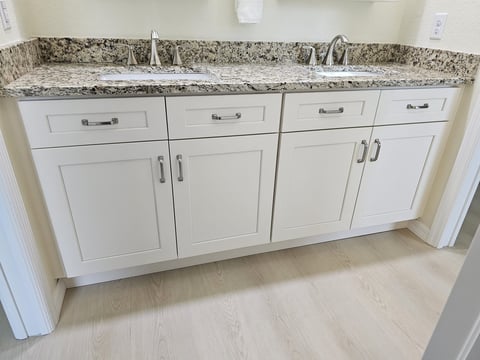
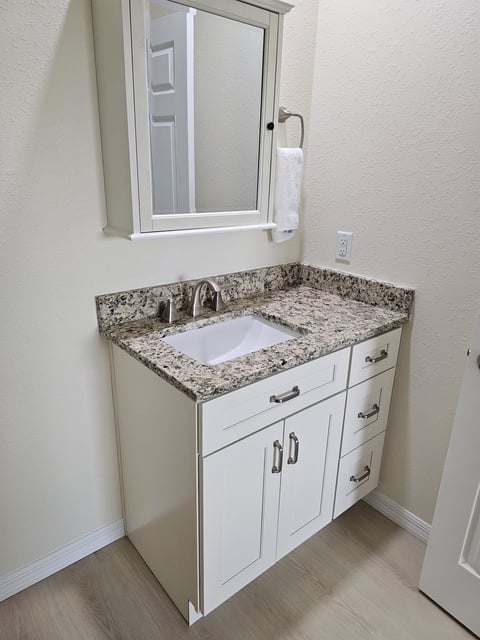
This remodeling project combines an updated kitchen with coordinated bathroom cabinetry and vanity work. The kitchen features white shaker-style cabinetry, extensive storage, a large island, light speckled countertops, a patterned backsplash and stainless steel appliances. Bathroom updates include white vanity cabinetry, undermount sinks, matching countertops, mirrored storage and additional built-in cabinetry. The project gallery also includes installation-stage photos documenting portions of the cabinetry work before final surfaces and finishes were completed.

View Full Project Gallery (10 photos)
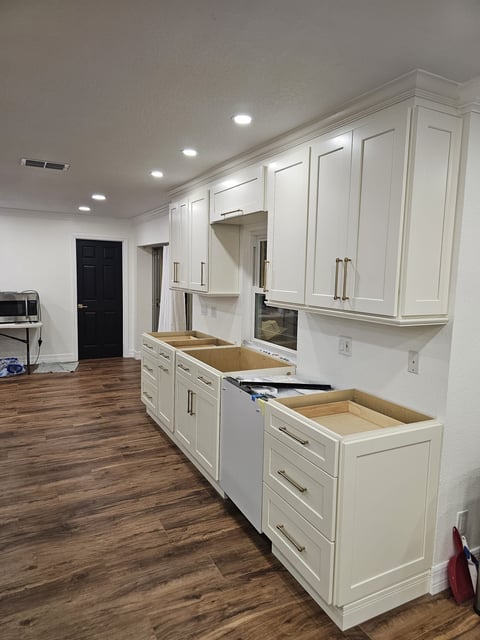
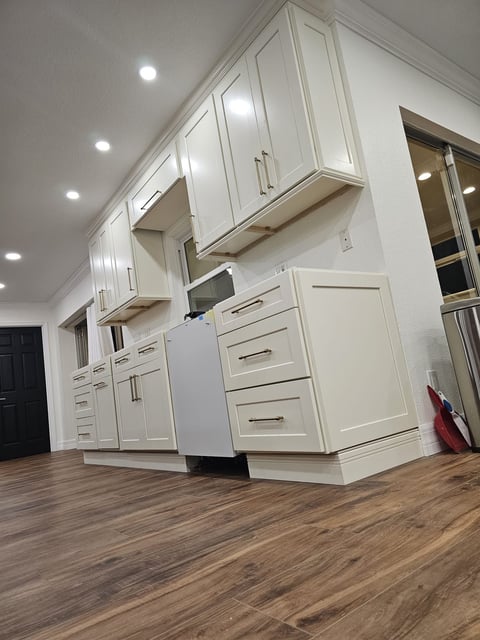
Kitchen remodel with white shaker cabinets, dark hardware, stainless steel appliances and gray backsplash. View
Kitchen Remodel

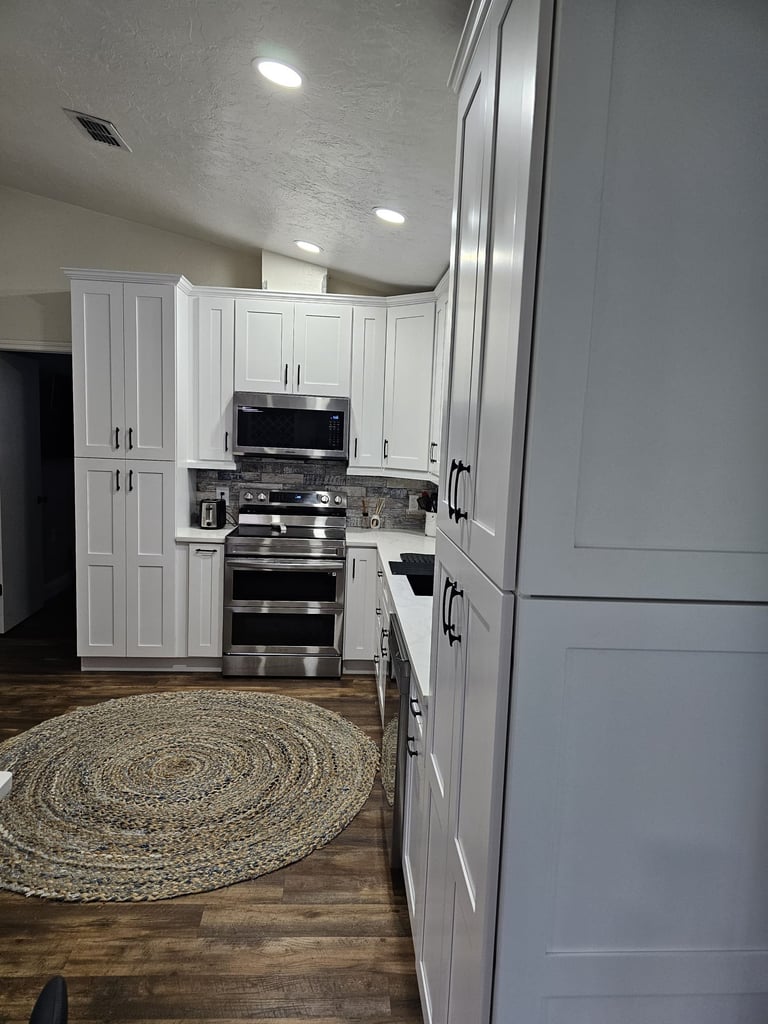
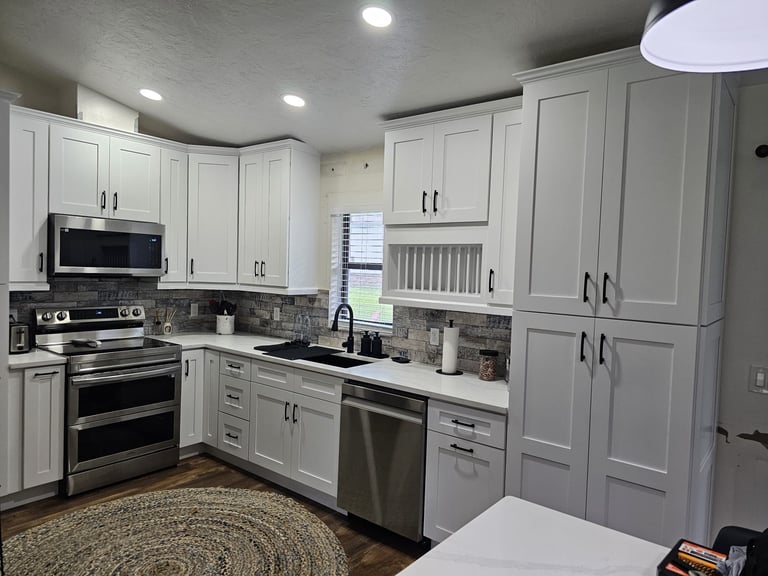
White Shaker Kitchen with Dark Hardware

This kitchen renovation features white shaker-style cabinetry, dark hardware, light countertops and a textured gray backsplash. Stainless steel appliances, extensive drawer and cabinet storage and a dark wood-look floor create a clean contrast throughout the space.

View Full Project Gallery (2 photos)
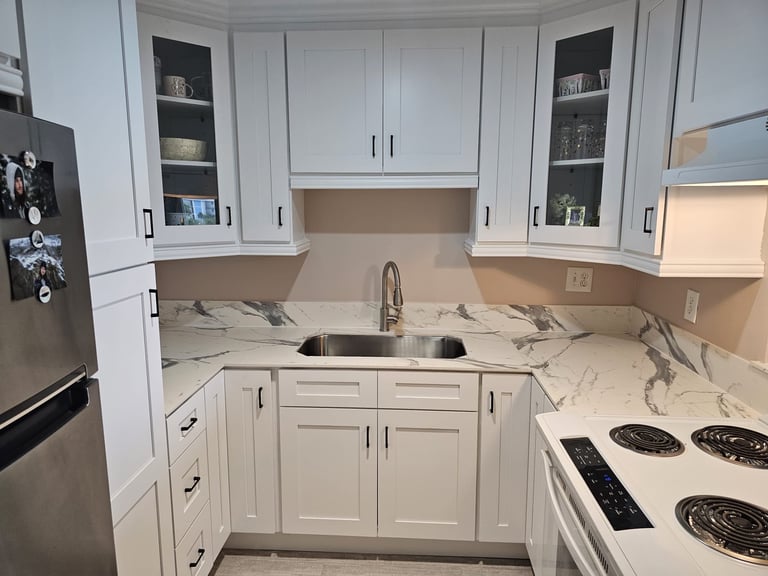
White shaker kitchen cabinets with dark hardware, veined countertops and glass-front upper cabinets. View
Kitchen Remodel

Compact White Kitchen with Dramatic Veined Countertops

This compact kitchen renovation uses white shaker-style cabinetry, dark hardware and strongly veined light countertops to create a bright, efficient workspace. Glass-front upper cabinets add display storage around the sink area.

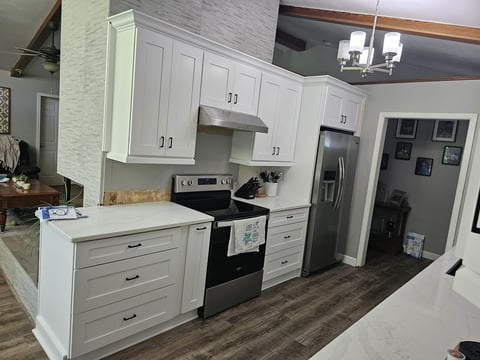
White shaker kitchen cabinets with dark hardware, stainless steel range, hood and refrigerator. View
Kitchen Remodel

White Cabinet Kitchen with Open Living Layout

This kitchen renovation features white shaker cabinetry, dark hardware, extensive drawer storage and light countertops. The cooking wall integrates a stainless steel hood, range and refrigerator while the layout opens toward the adjoining living space.

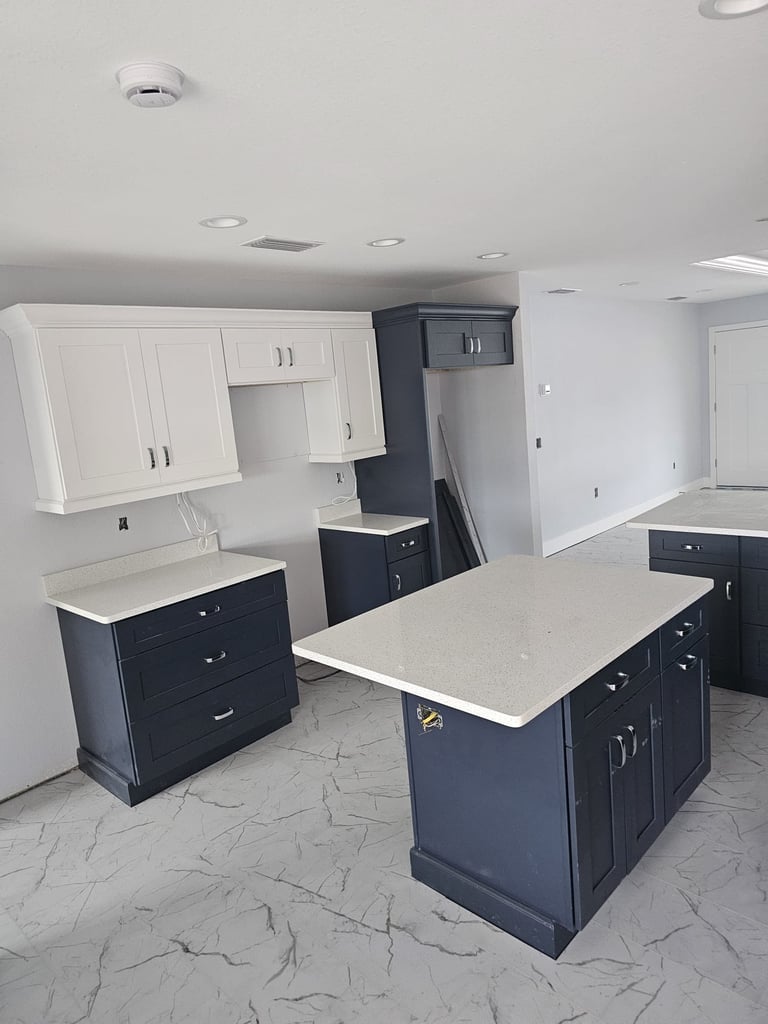
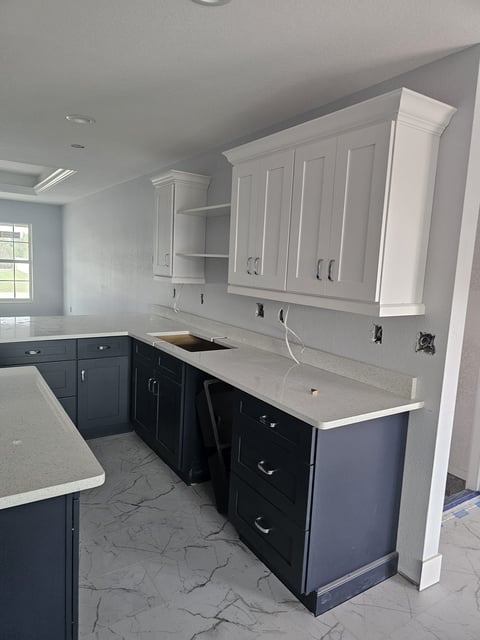
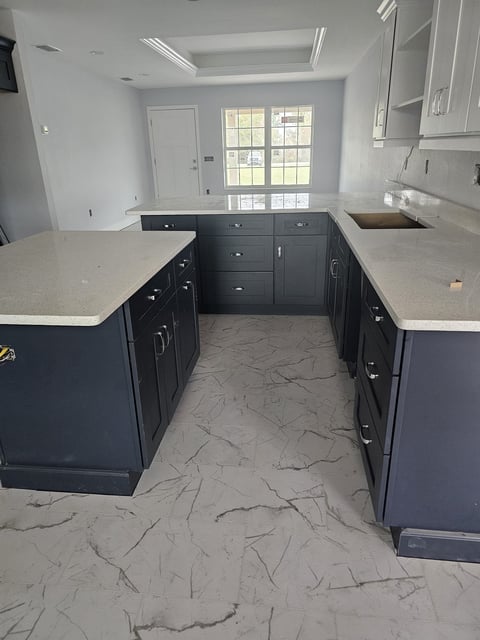
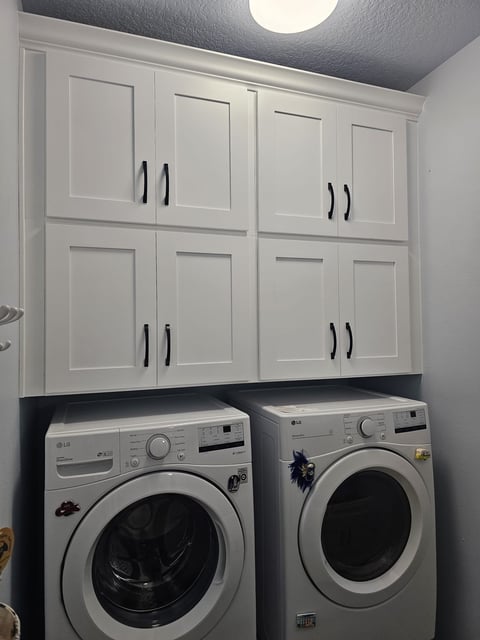
Kitchen remodel with two-tone cabinets and marble-look tile flooring. View
Kitchen Remodel Laundry Cabinetry

Two-Tone Kitchen & Laundry Cabinetry

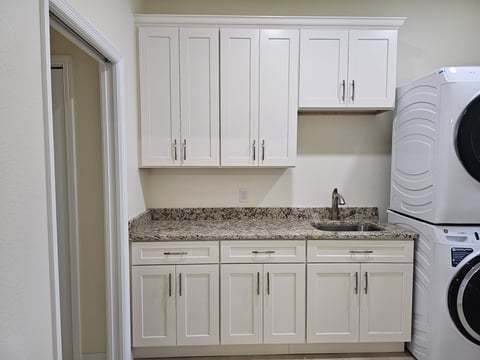
This kitchen renovation features two-tone shaker-style cabinetry, pairing white upper cabinets with dark base cabinets and a large island. Light countertops and marble-look tile flooring run through the space, with decorative cabinet trim and crown molding detailing the cabinetry. The same project includes adjoining laundry-room cabinetry — custom white cabinets built above the washer and dryer. These photographs appear to be taken during construction or near completion.

View Full Project Gallery (4 photos)
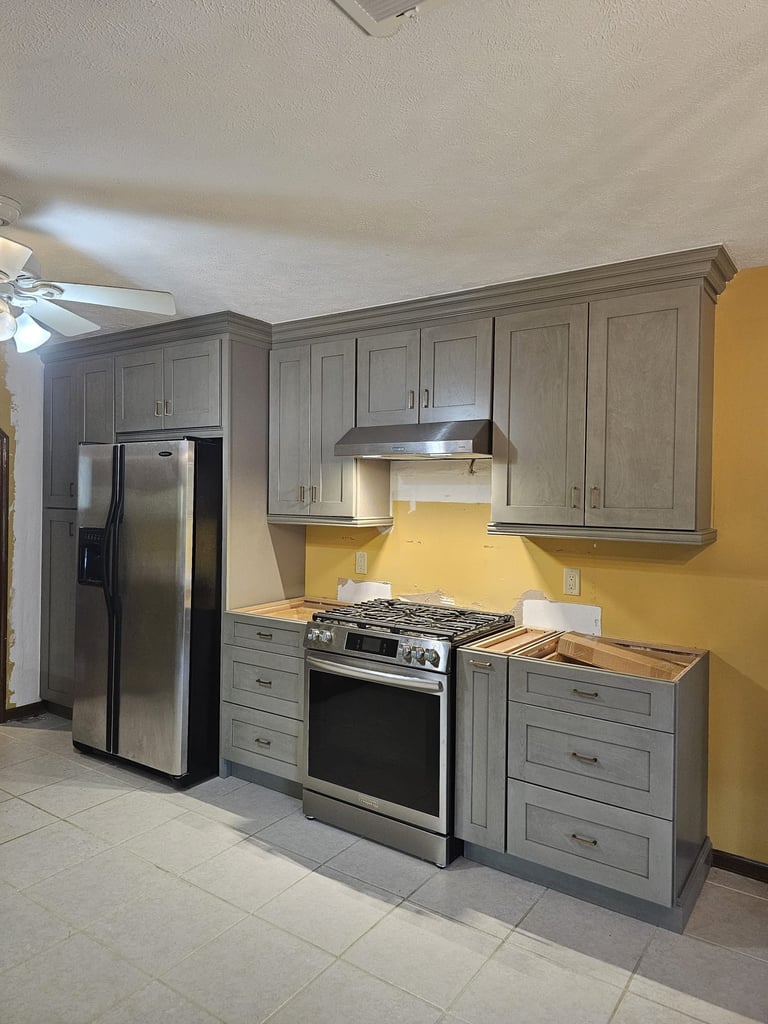
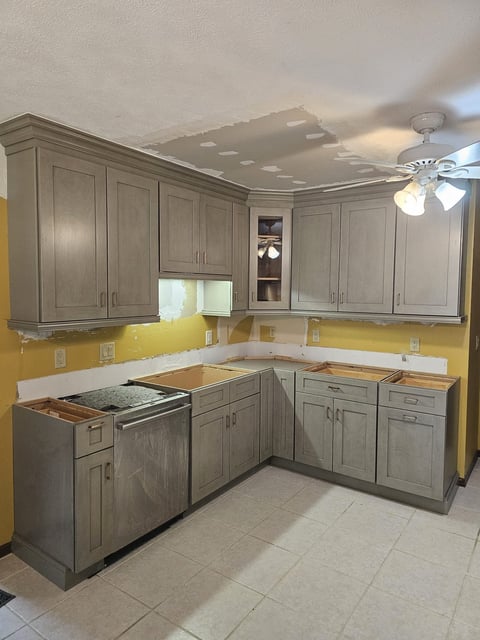
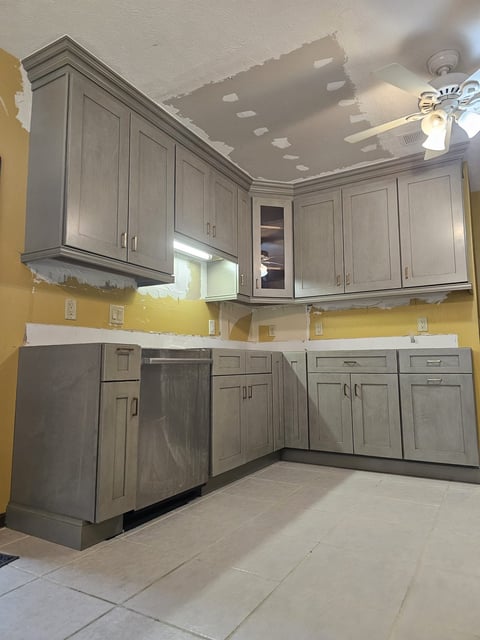
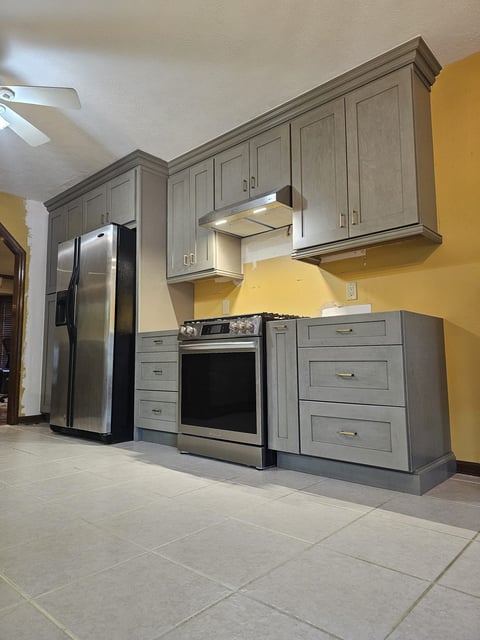
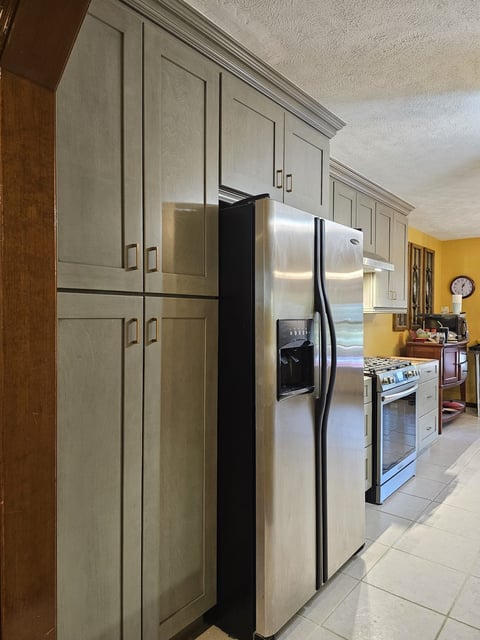
Kitchen renovation in progress with gray shaker cabinets, stainless steel refrigerator and range. Work in progress View
Kitchen Remodel Work in progress

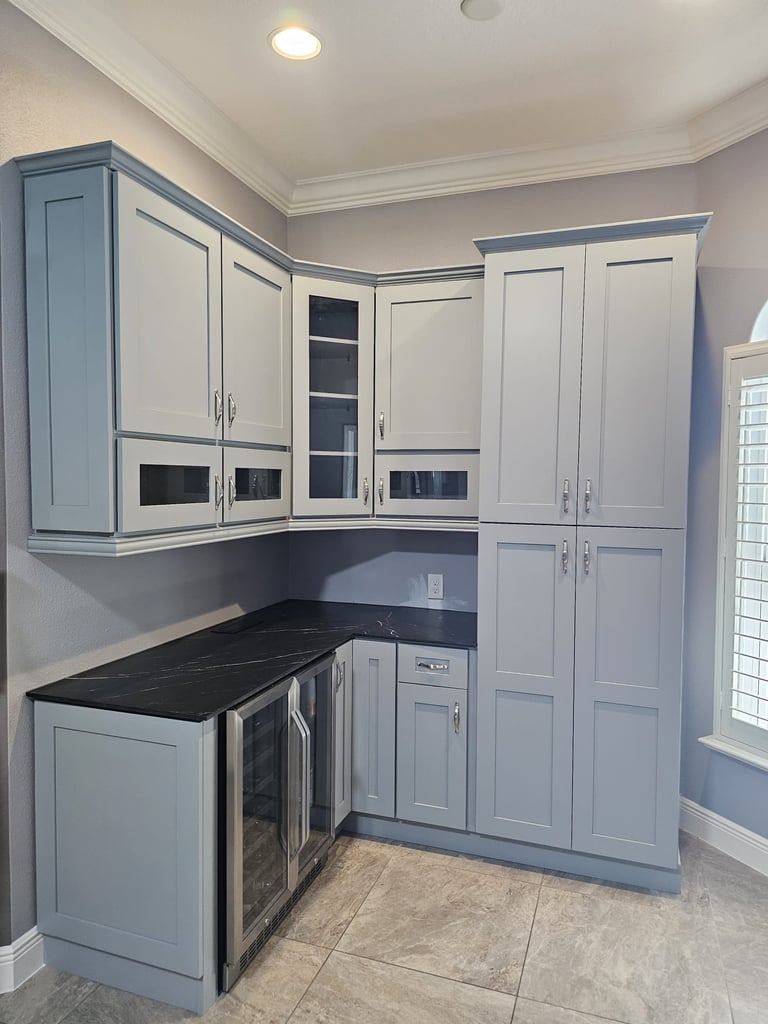
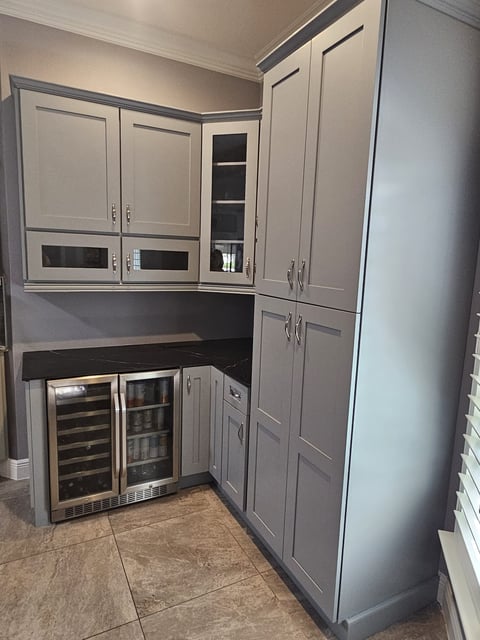
Gray Shaker Kitchen Cabinetry Installation

This kitchen remodeling project documents the installation of gray shaker-style cabinetry throughout the space. Tall pantry-style storage, upper and base cabinets, integrated appliance surrounds and substantial crown molding create a coordinated built-in appearance. The photos also show the cooking wall, refrigerator surround, dishwasher area and corner cabinetry as the kitchen progresses toward completion.

View Full Project Gallery (5 photos)
Documented During Construction

Work in Progress & Installation Projects

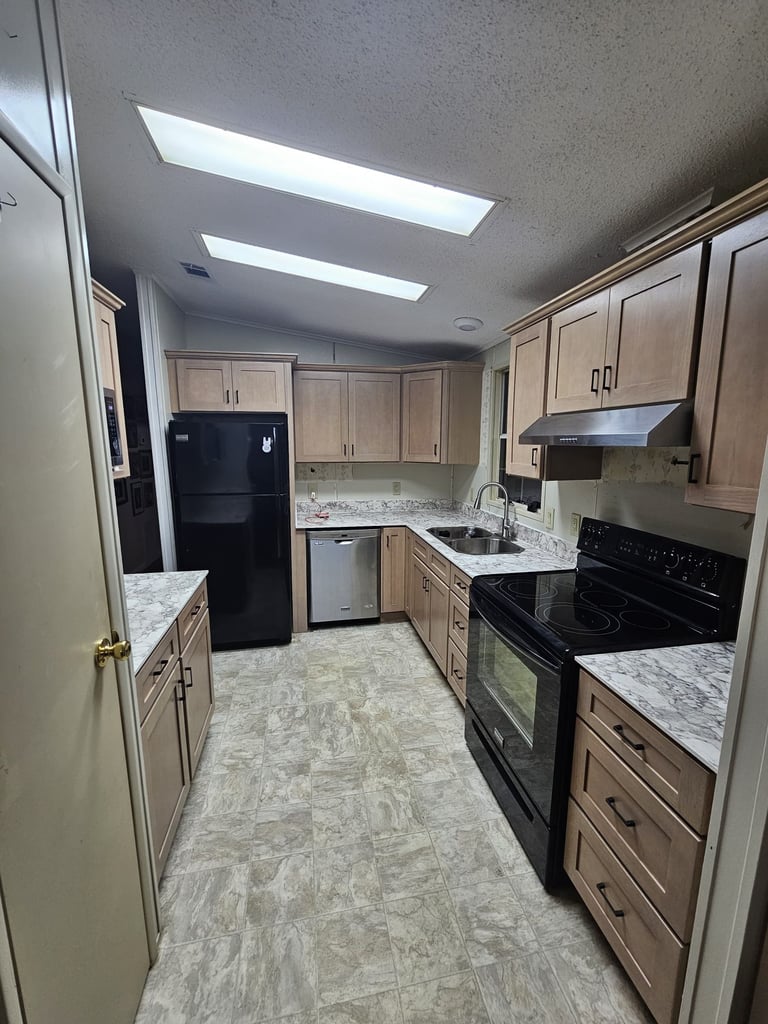
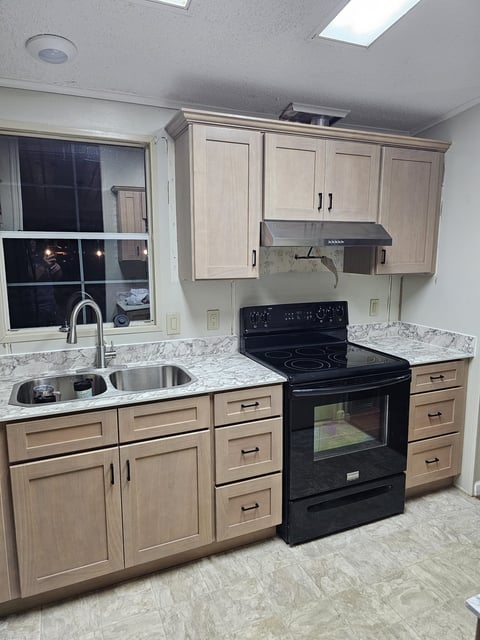
Kitchen remodel with light shaker-style cabinetry, gray-veined countertops, black range and stainless steel dishwasher. Work in progress View
Kitchen Remodel Work in progress

Light Wood Cabinet Kitchen Remodel

This kitchen remodeling project features light wood-look shaker-style cabinetry paired with gray-veined countertops and dark hardware. The layout includes extensive upper and lower storage, a double-basin sink beneath the window, a stainless steel range hood, dedicated appliance spaces and multiple drawer banks. The two views show the cabinetry and work surfaces installed while additional wall and backsplash finish work remains underway.

View Full Project Gallery (2 photos)
Kitchen renovation in progress with dark shaker cabinets, stainless steel refrigerator and range. Work in progress View
Kitchen Remodel Work in progress

Dark Wood Kitchen Cabinet Installation

This kitchen remodeling project documents the installation of dark wood-tone shaker cabinetry around the range, refrigerator and dishwasher areas. The photos show the cabinetry and appliances in place while countertops and portions of the surrounding finish work remain underway.

View Full Project Gallery (2 photos)
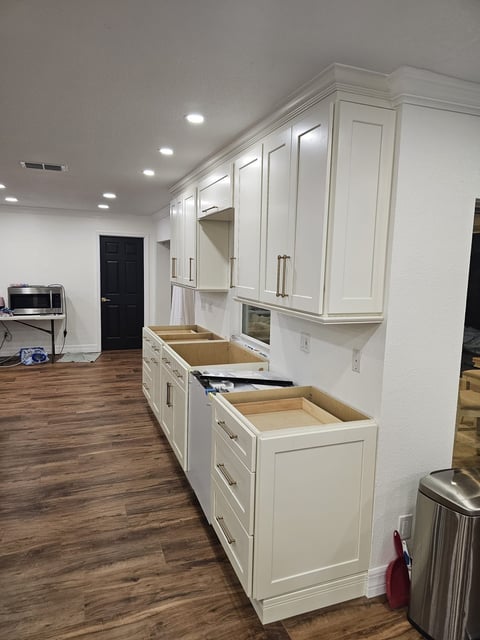
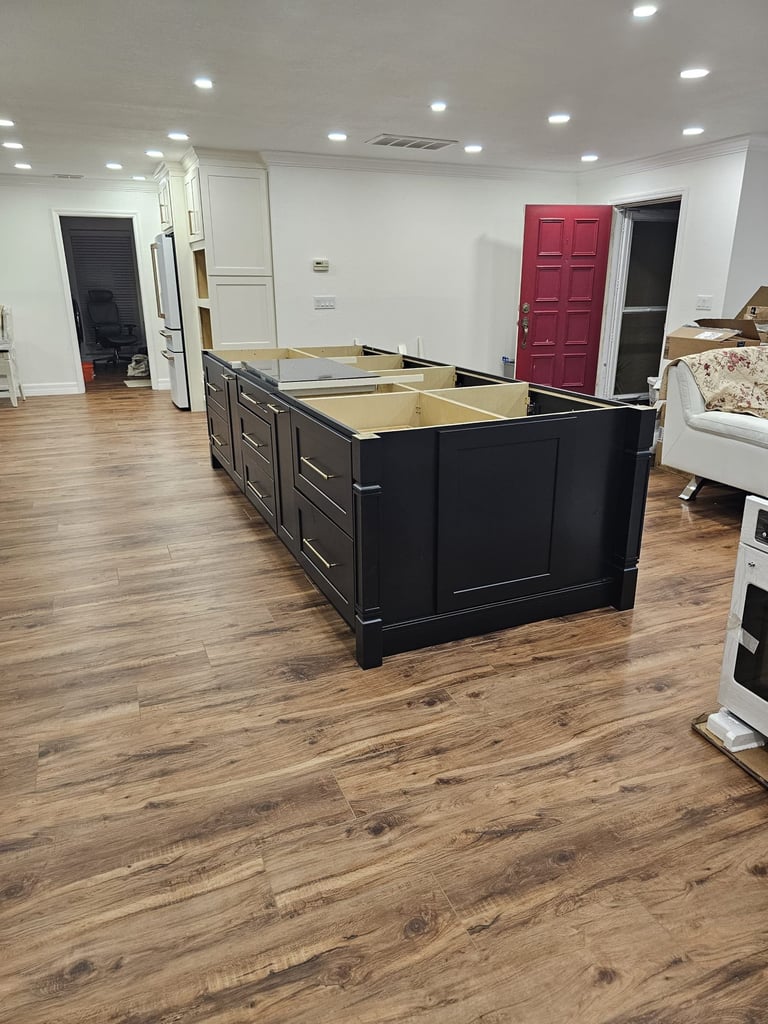
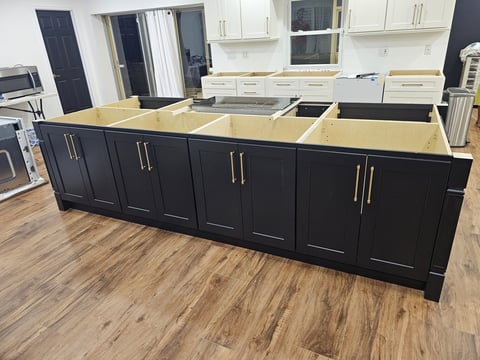
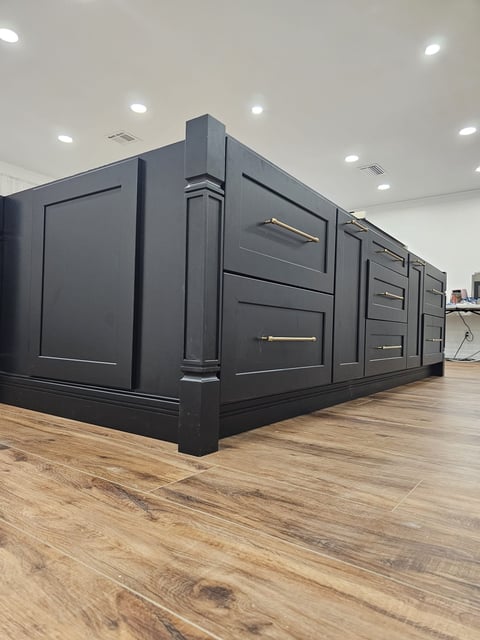
Kitchen remodel in progress with a large dark shaker-style island, white cabinetry and wood-look flooring. Work in progress View
Kitchen Remodel Work in progress

White Cabinet Kitchen with Contrasting Dark Island

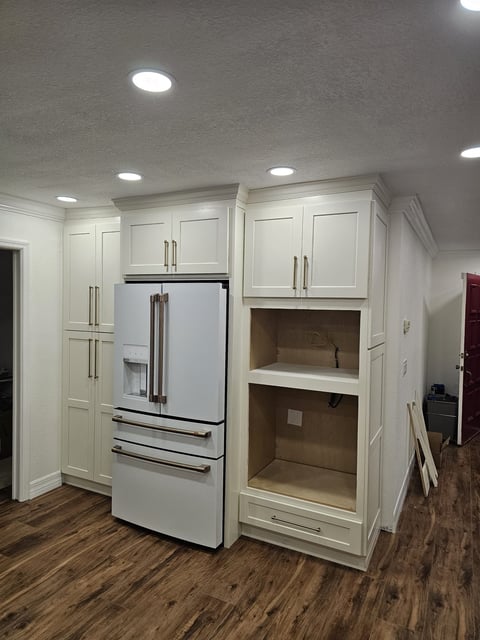
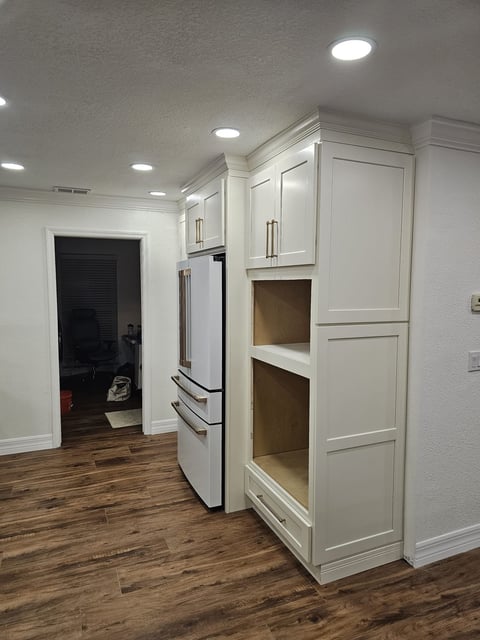
This kitchen remodeling project documents the installation of white shaker-style perimeter cabinetry paired with a large contrasting dark island and brass-toned hardware. Tall storage surrounds the refrigerator, while extensive upper cabinets, drawer storage, decorative crown molding and dedicated appliance openings create a coordinated built-in layout. Warm wood-look flooring runs throughout the space as the kitchen progresses toward countertop, appliance and final finish installation.

View Full Project Gallery (8 photos)