 View
View
Laundry & Utility Room
Cabinetry &
Storage
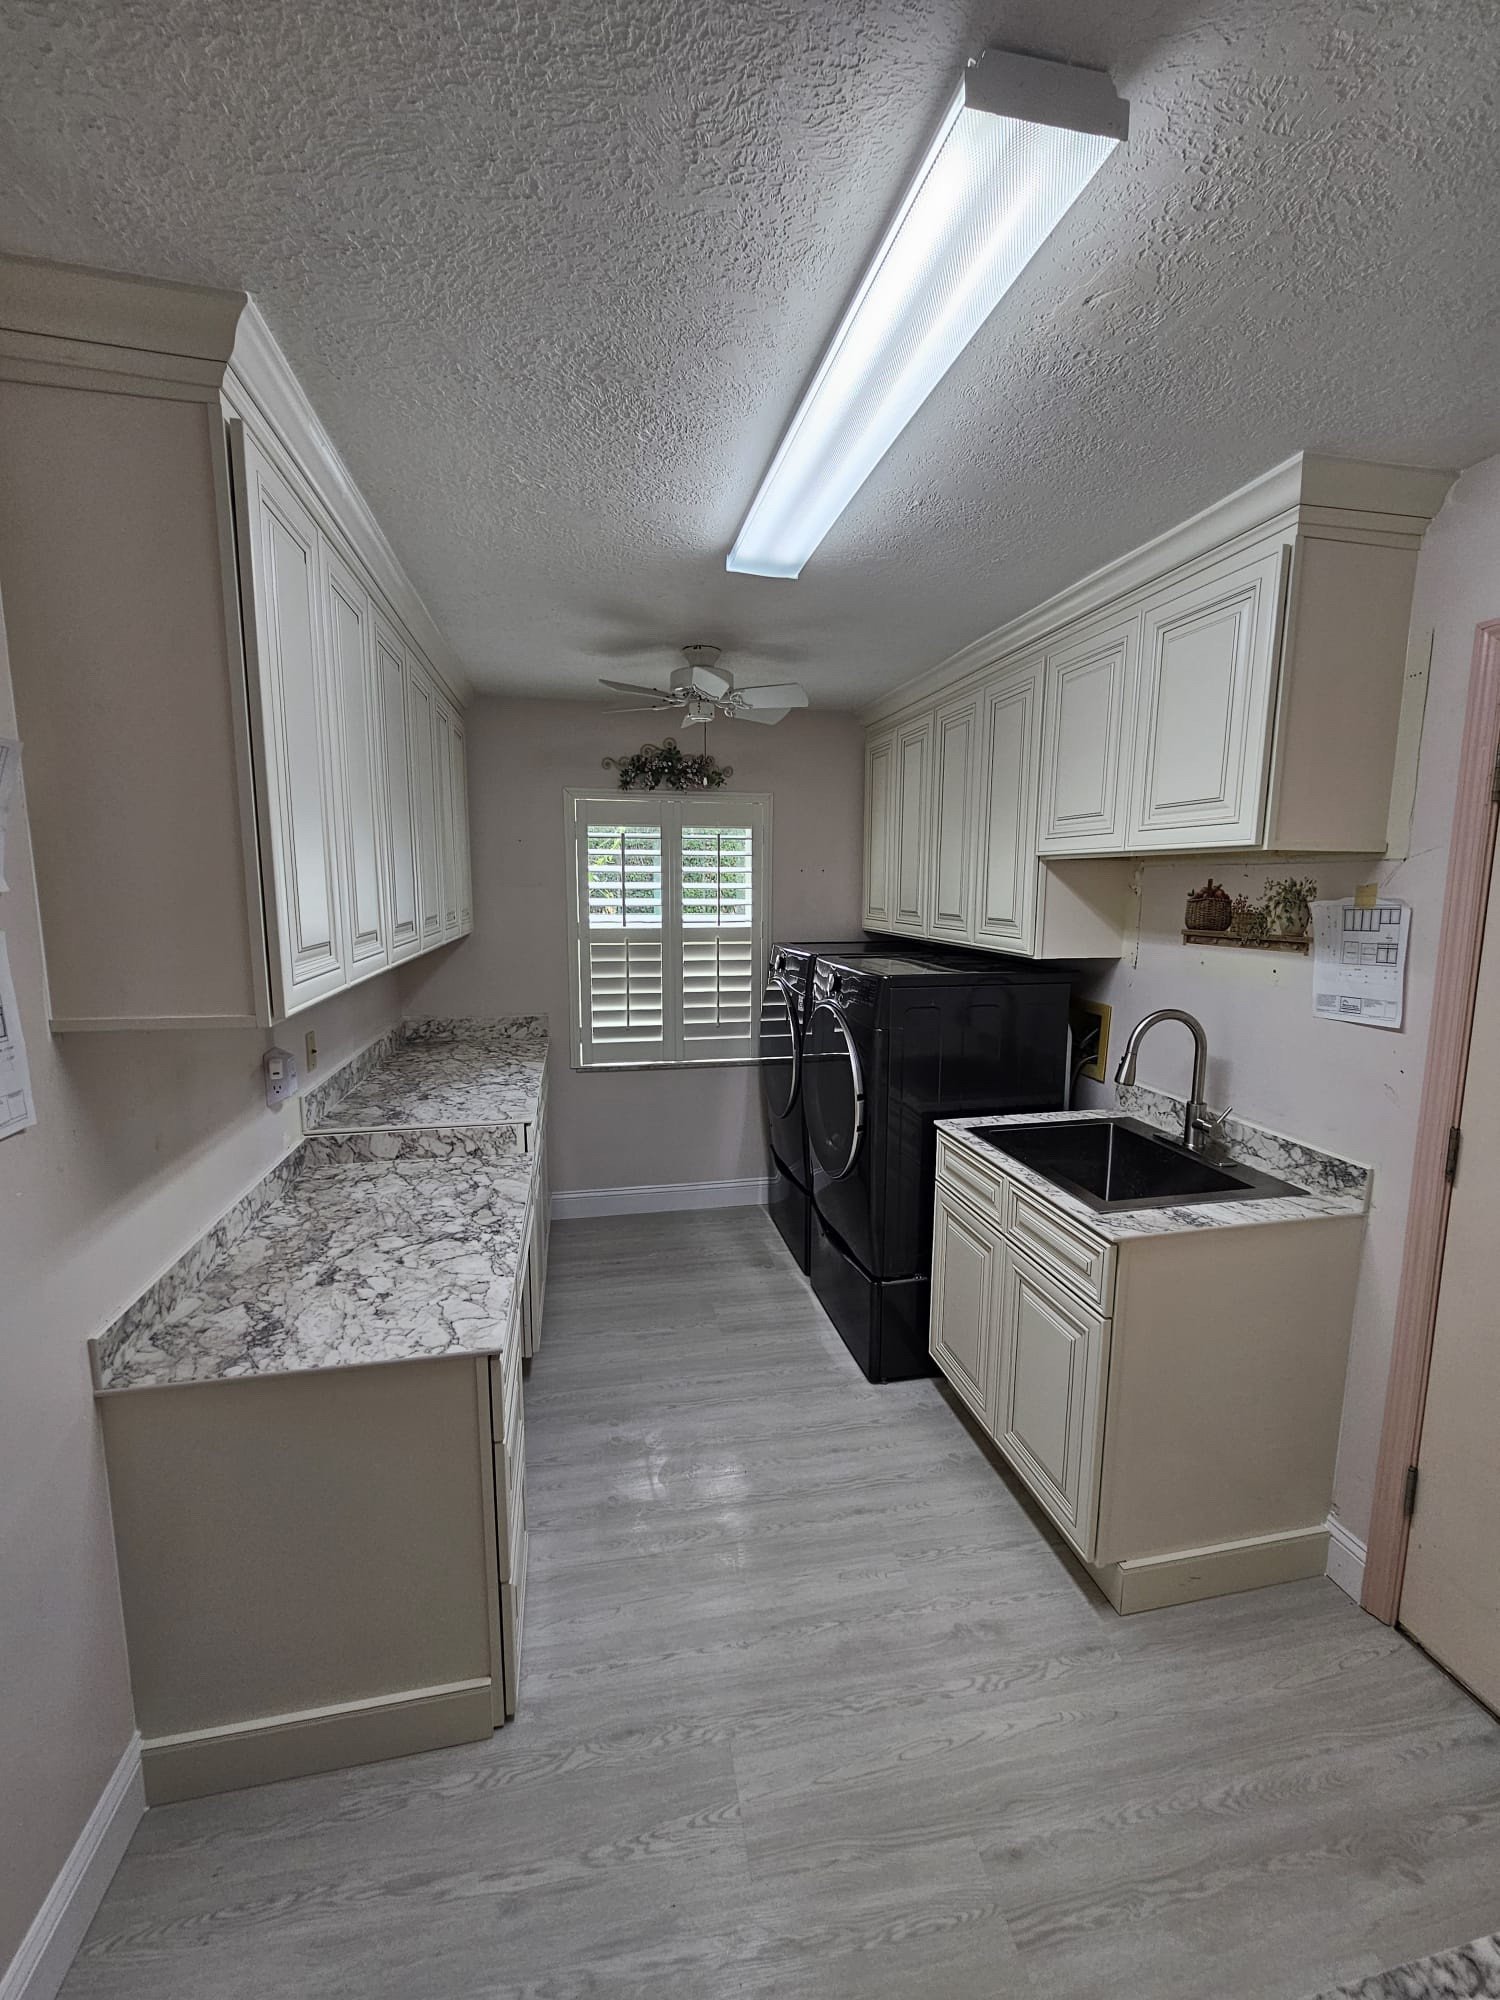
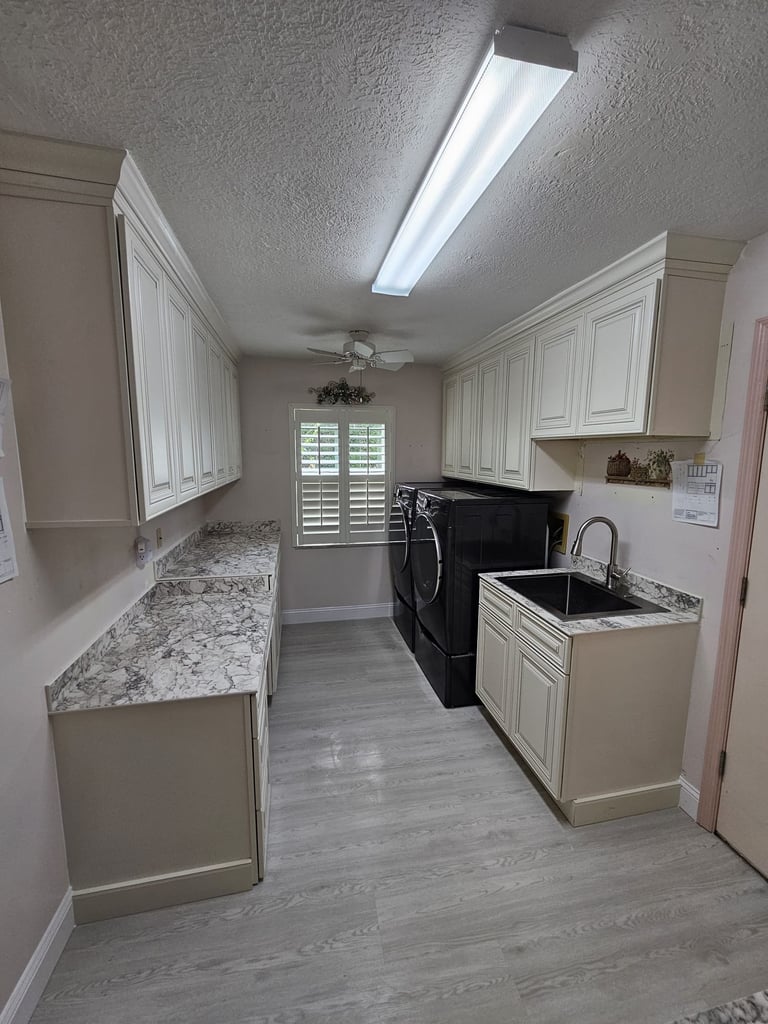
Laundry Room Cabinetry & Utility Sink Remodel
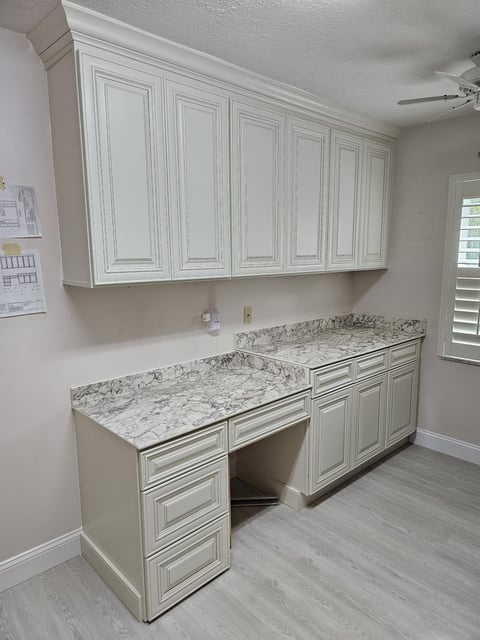
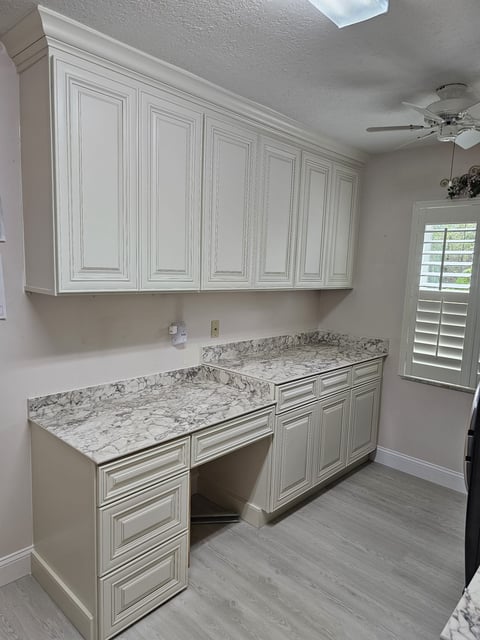
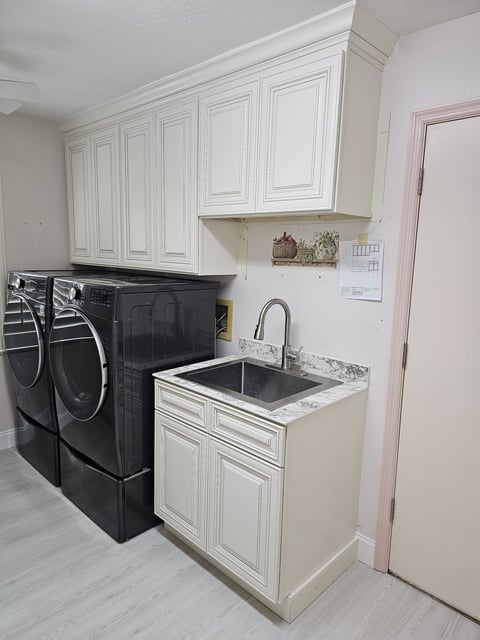
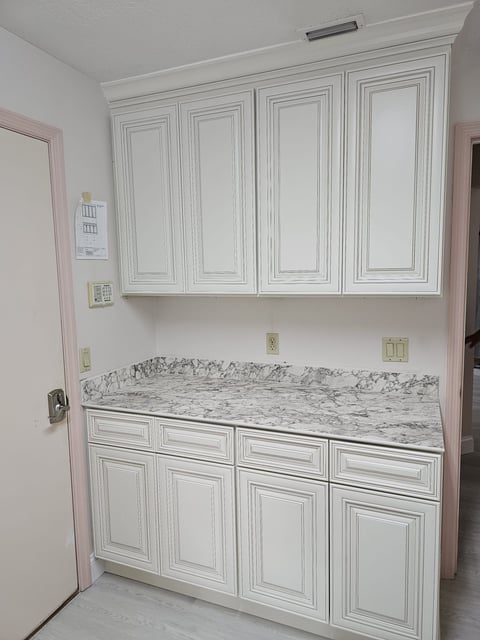
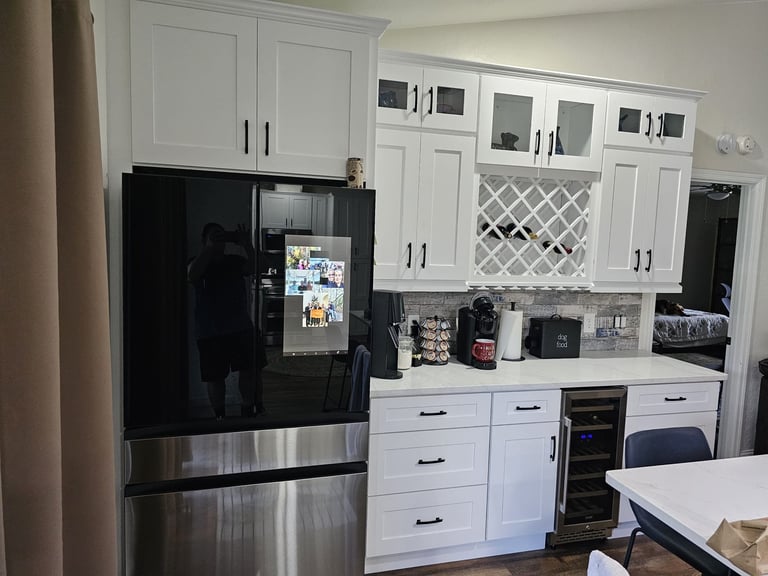
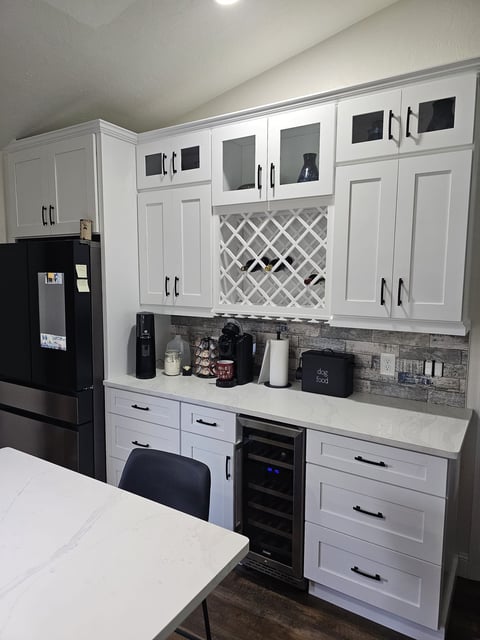
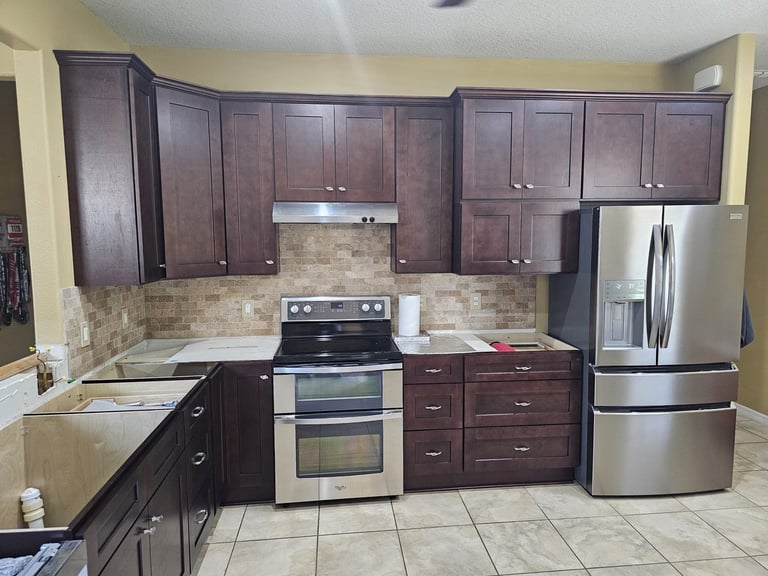
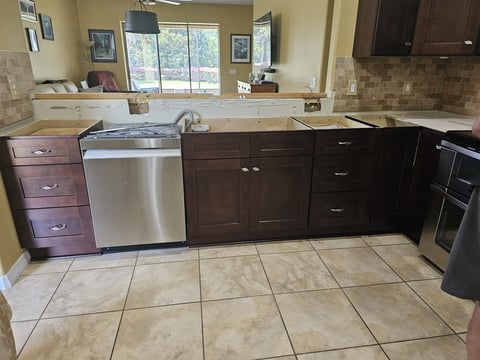
This laundry and utility-room renovation combines extensive light-colored cabinetry with generous countertop workspace, integrated storage and a dedicated utility sink. Decorative raised-panel cabinet doors, full-height upper storage and crown molding provide a built-in appearance, while gray-veined countertops and light wood-look flooring create a coordinated neutral palette. The layout provides storage and work surfaces around the washer and dryer while making practical use of both sides of the room.
View Full Project Gallery (5 photos)