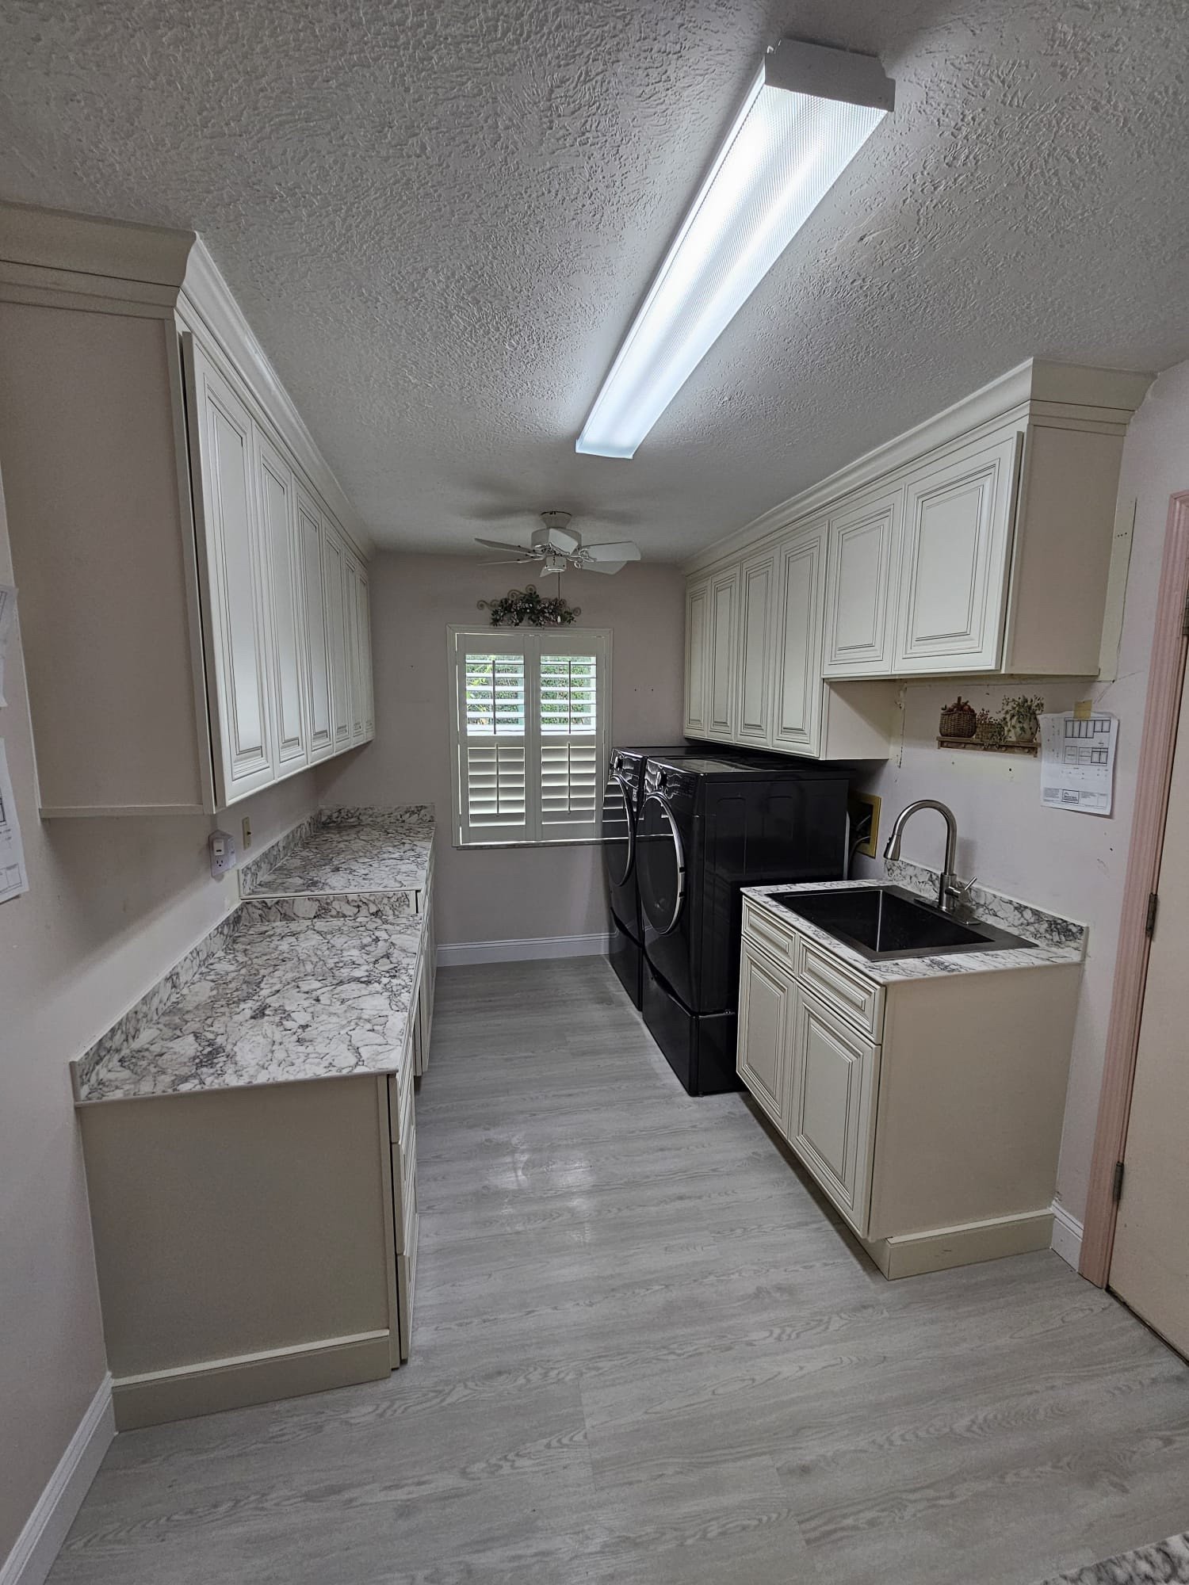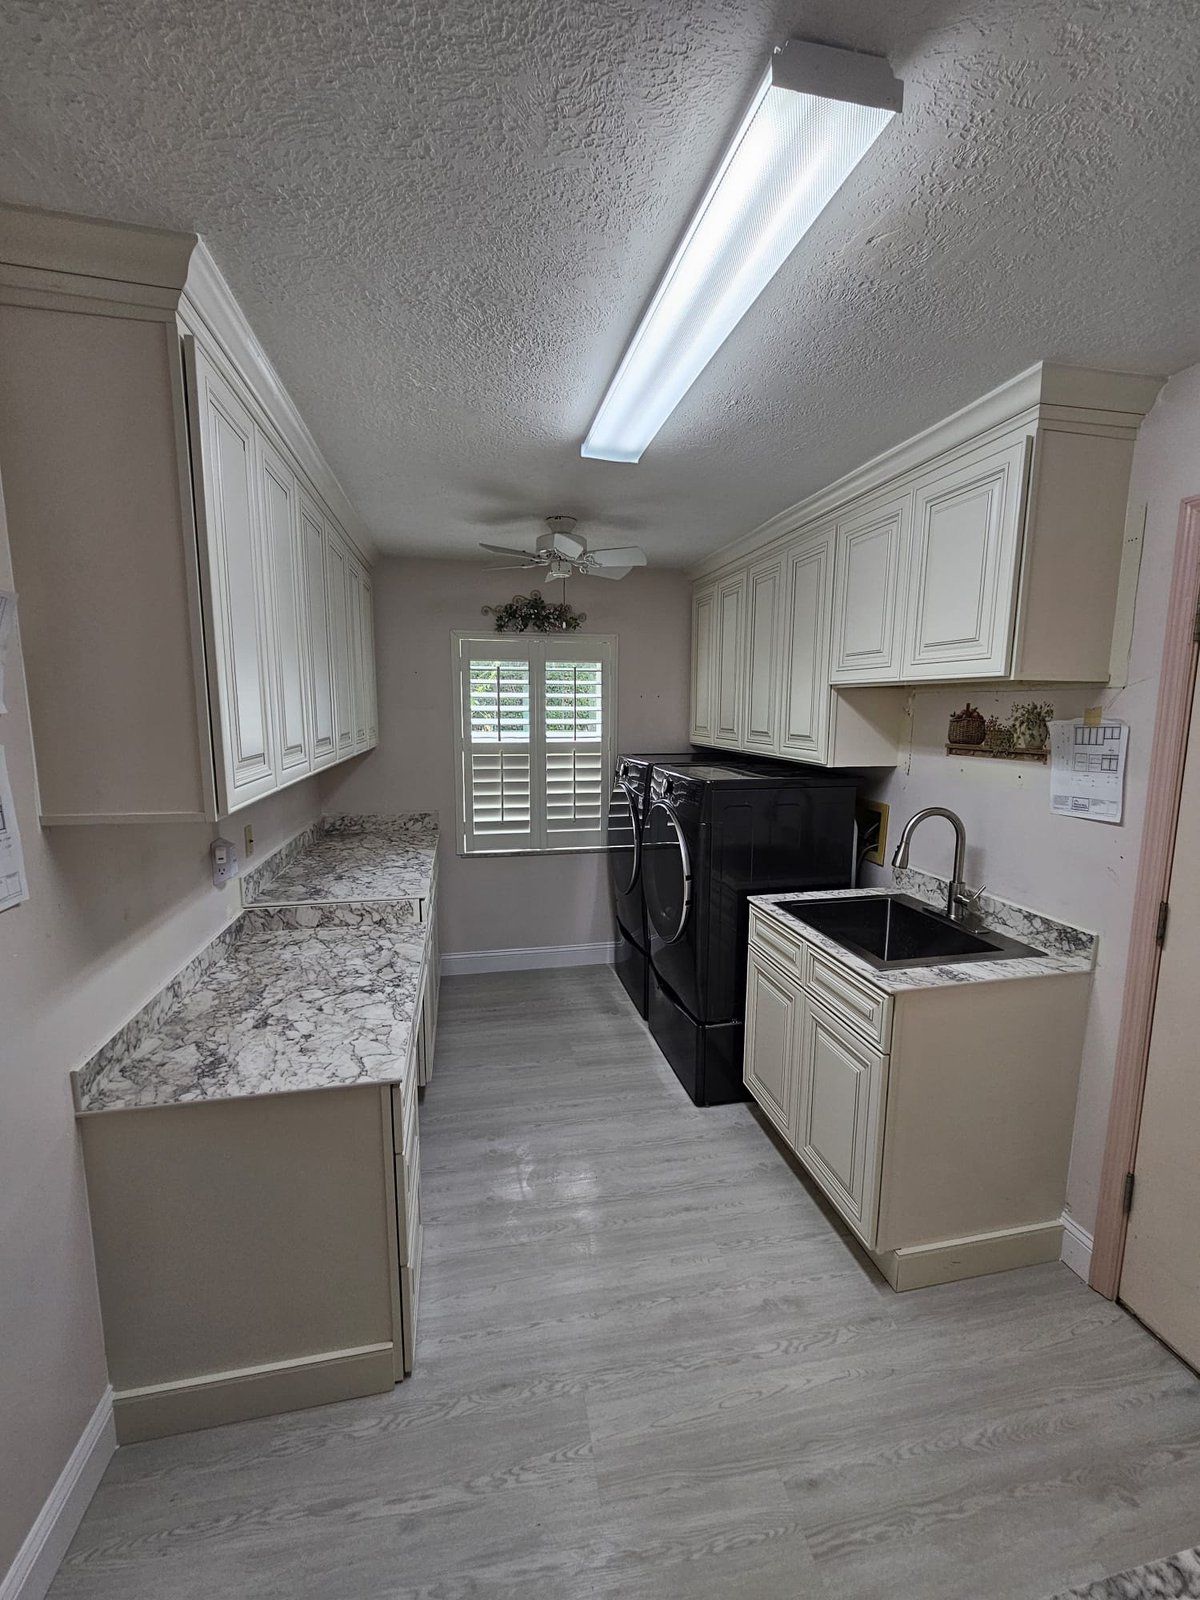
Laundry room remodel with light raised-panel cabinetry, a washer and dryer, a utility sink and gray-veined countertops
Laundry & Utility Room

Laundry Room Cabinetry & Utility Sink Remodel

Extensive light cabinetry, countertop workspace and a dedicated utility sink built around the washer and dryer.

Schedule Your Free On-Site Project Assessment
Project Overview

What This Laundry Room Project Involved

This laundry and utility room remodel centers on extensive light raised-panel cabinetry, countertop workspace and a dedicated utility sink built around the washer and dryer. Gray-veined countertops run across the cabinetry, adding a folding and prep surface alongside the appliances.

The cabinetry surrounds the washer and dryer to make better use of the room, adding upper storage and a utility sink area for everyday household tasks.

Scope of Work

  • Light raised-panel cabinetry built around the washer and dryer
  • Countertop workspace for folding and prep
  • Dedicated utility sink

Materials & Finishes

  • Light raised-panel cabinetry
  • Gray-veined countertops
  • Utility sink with countertop surround

Details listed above reflect what is documented in the project's photo and approved project information.

Related Services

Explore Related Remodeling Services

Planning Your Own Home Transformation?

Tell us what you're considering and we'll take a look at the space, discuss your goals and help you understand the next steps.

Project Gallery

Laundry Room Photo

Laundry room remodel with light raised-panel cabinetry, a washer and dryer, a utility sink and gray-veined countertops.
Light raised-panel cabinetry, countertop workspace and a utility sink built around the washer and dryer.