Remodeling & Construction
Construction & Project Management Whole-Home Remodeling & Renovations Kitchen & Bathroom Remodeling Custom Home Builds Home Additions, ADUs & Mother-in-Law SuitesSpecialty Home Services
Pool Construction & Outdoor Living Roofing Impact Windows & Doors Flooring Installation Custom Finish Carpentry Painting & Lifetime Plus CoatingsBrowse Homeowner Topics
Costs & Budgeting Kitchen & Bath Whole-Home Remodeling Additions & ADUs Permits & Codes Project PlanningFeatured Homeowner Guides
Top Kitchen Remodeling Trends for 2026 Renovations That Add the Most Value to Sarasota Homes 10 Essential Questions to Ask Before Starting Work With Your Contractor Florida's 2026 Building Standards: What Homeowners Need to Know The Complete Guide to Mother-in-Law Suites Building Your Dream Home in Southwest Florida
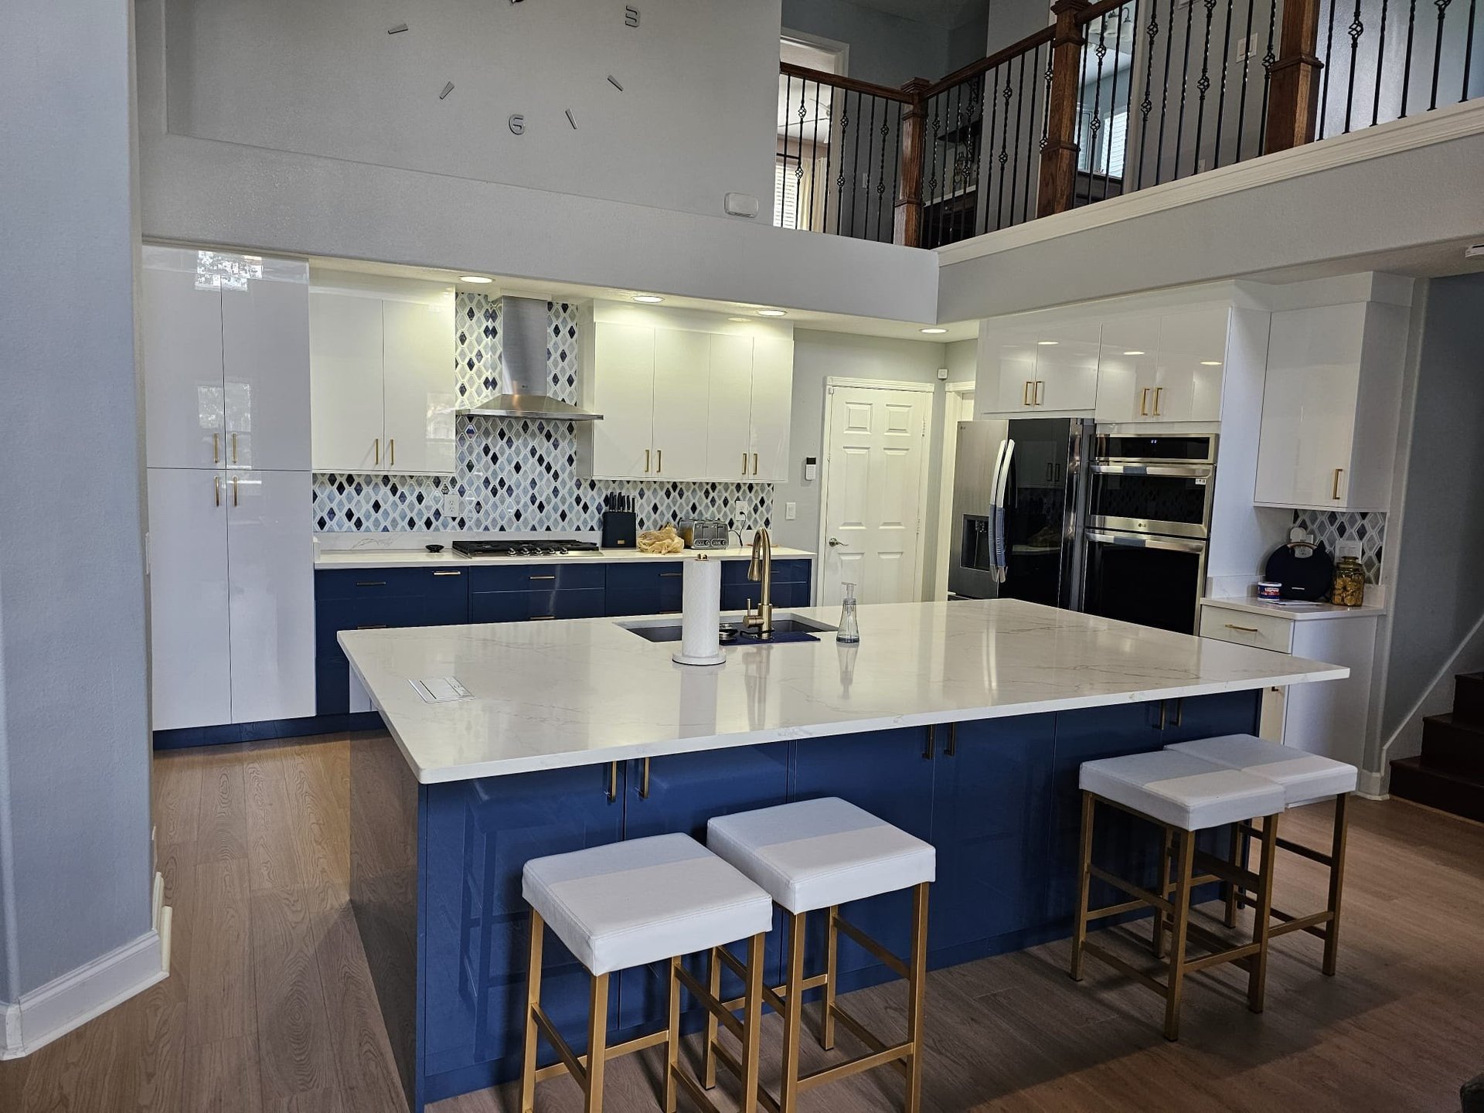
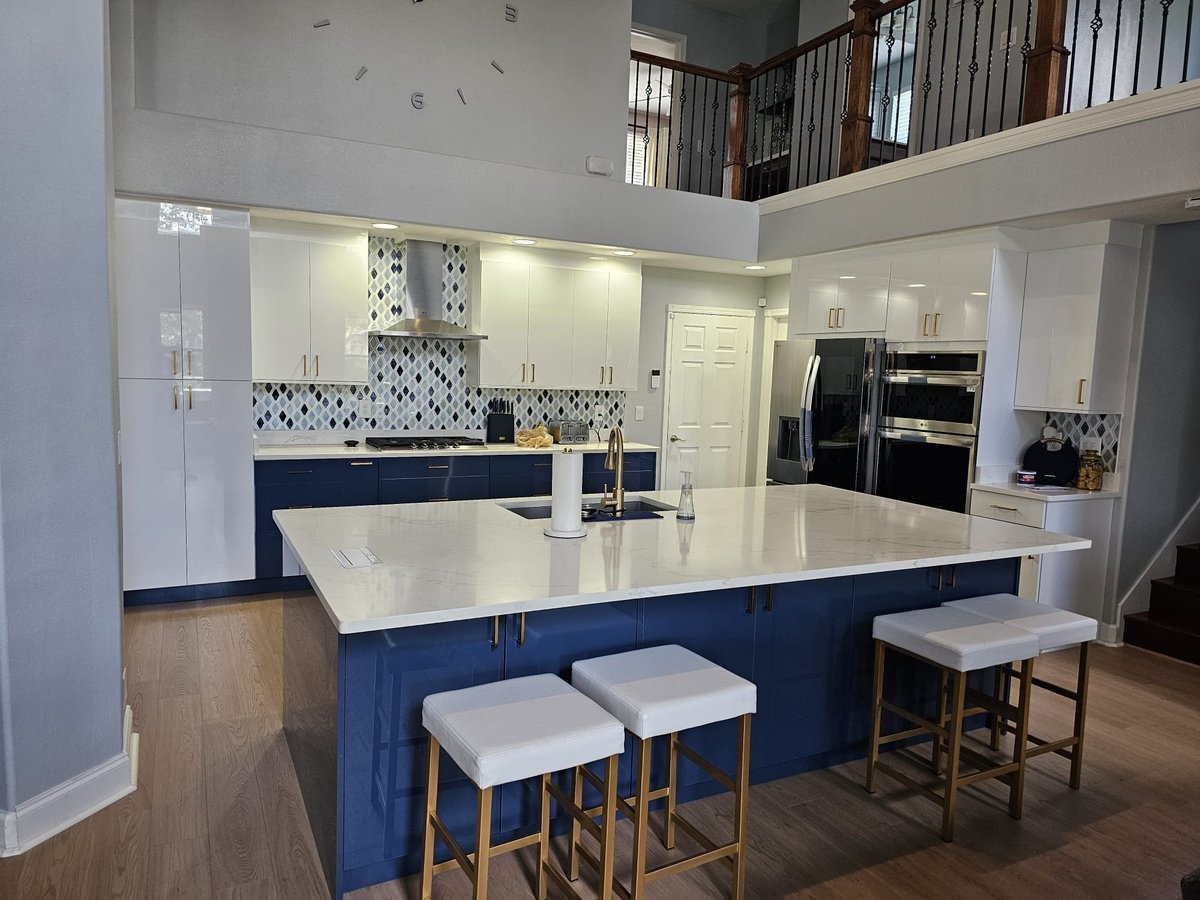
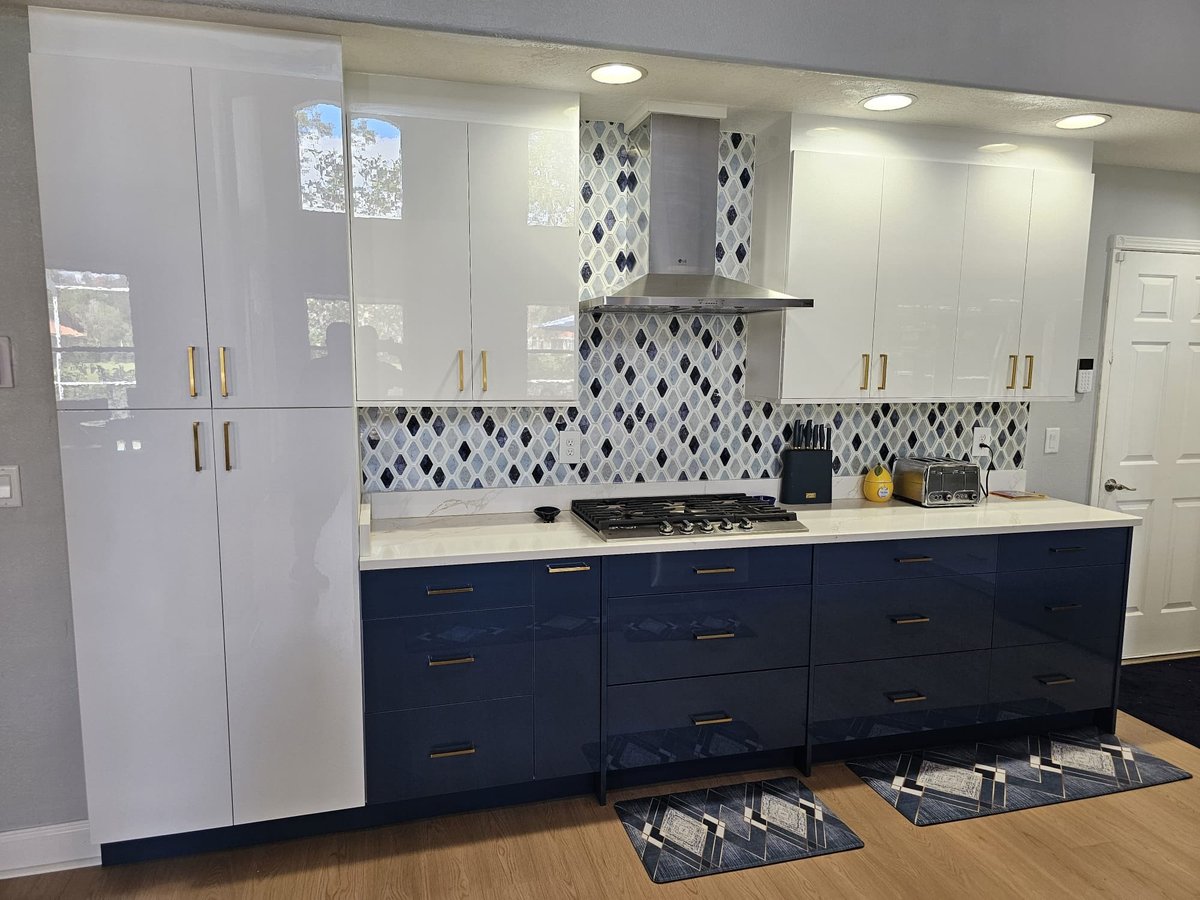
Blue base cabinetry and a blue island contrast with white perimeter cabinets and a patterned tile backsplash. These photographs document the kitchen during finishing work.
Schedule Your Free On-Site Project AssessmentThese two photographs show a kitchen with blue base cabinetry and a blue island set against white perimeter cabinets.
A patterned tile backsplash runs along the perimeter wall. The photos were taken while finishing work was still underway, so they document the cabinetry and tile as installed rather than a completed result.
Project Type: Kitchen Remodel — Finishing Stage
Design Focus: Contrasting a blue island and base cabinetry against white perimeter cabinets, documented during finishing work.
Details listed above reflect what is documented in the project's photos and approved project information.
Two photos of this Venice Island kitchen, taken during finishing work.
Tell us what you're considering and we'll take a look at the space, discuss your goals and help you understand the next steps.