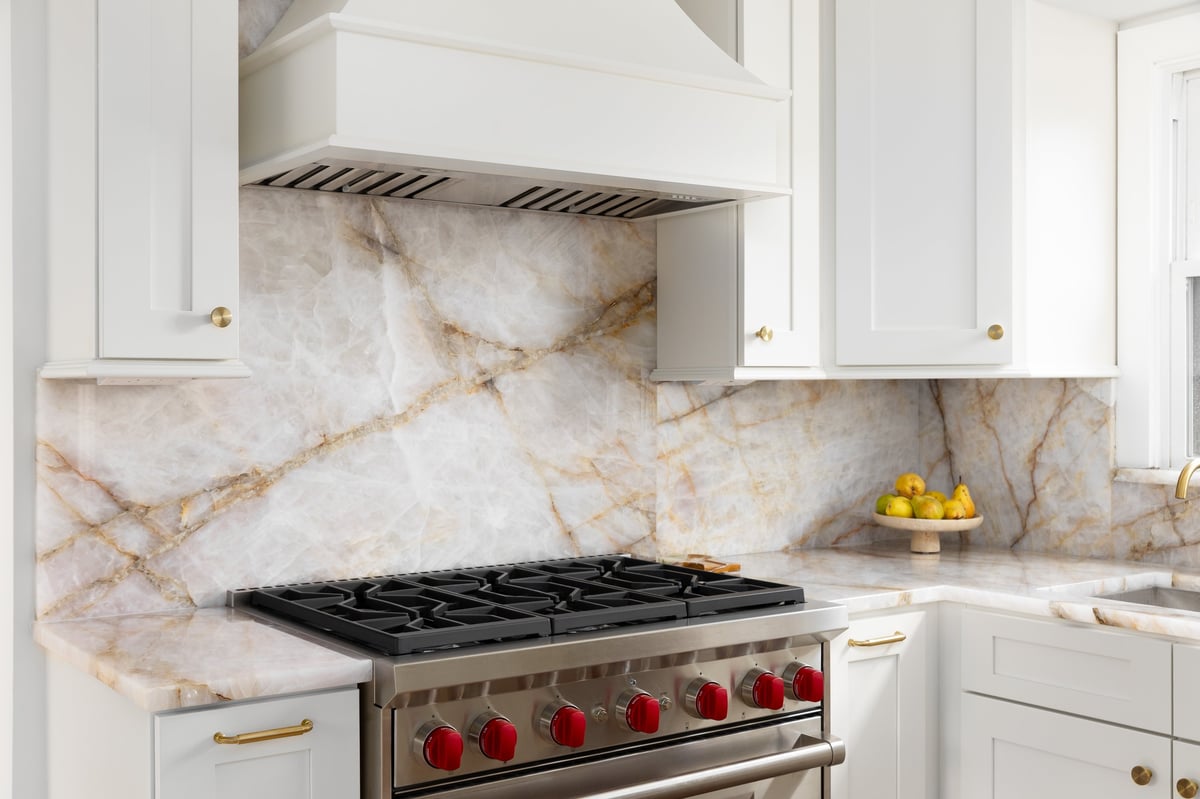
Kitchen design inspiration with white cabinetry, marble countertop, and range hood
Bradenton, FL

Kitchen Remodeling in Bradenton, FL

Many Bradenton kitchens hold up well but feel cramped, dated, or cut off from the rest of the home. Joshua Scott Homes reworks layouts, improves storage, and refreshes surfaces so your kitchen finally fits how you live.

Improving Bradenton Kitchen Layouts

The best kitchen remodels usually aren't about adding square footage — they're about using the space you already have more intelligently. Reconfiguring the work zone, opening a wall to an adjacent living area, or simply moving the island a few feet can transform how the whole home feels.

Joshua Scott Homes looks at your kitchen as part of the wider home. We'll talk with you about how you cook, where you gather, and what frustrates you today — then design a layout and scope that addresses those things directly.

What a Remodel Can Include

Layout, Storage & Functional Upgrades

Opening the Kitchen Up

Where feasible, opening the kitchen to a dining or living area improves flow and makes the home feel larger.

Cabinetry & Storage

Better cabinet layouts, pull-outs, and pantry solutions that put an end to cluttered counters.

Islands & Prep Space

Add or reconfigure an island to create prep space, casual seating, and a natural gathering point.

Lighting

Task lighting over prep areas, layered ambient light, and fixtures that brighten a once-dark kitchen.

Surfaces & Countertops

Durable counters and easy-care surfaces selected to stand up to daily cooking and Florida's climate.

Flooring & Finishes

Flooring, backsplash, and hardware that tie the kitchen together and handle everyday wear.

Project Planning

Scope & Sequencing Your Kitchen Remodel

A kitchen remodel touches many trades — cabinetry, counters, electrical, plumbing, and flooring. Sequencing them properly is what keeps the project on schedule and minimizes the time your kitchen is out of commission.

Joshua Scott Homes coordinates the full scope as your general contractor. We map out the order of work, manage material lead times, and keep you informed at each step so there are no surprises.

Our Approach

How Joshua Scott Homes Approaches Kitchen Remodeling

A methodical process that turns a dated kitchen into the most-used room in your home.

1. Listen

We learn how you cook, entertain, and use the space today.

2. Design

A layout and scope built around your goals, not a one-size plan.

3. Sequence

Trades coordinated in the right order to protect your schedule.

4. Deliver

A finished kitchen that works as well as it looks.

Project Gallery

Kitchen Remodeling Work in Bradenton

A closer look at recent kitchen remodeling and finishes by Joshua Scott Homes in Bradenton.

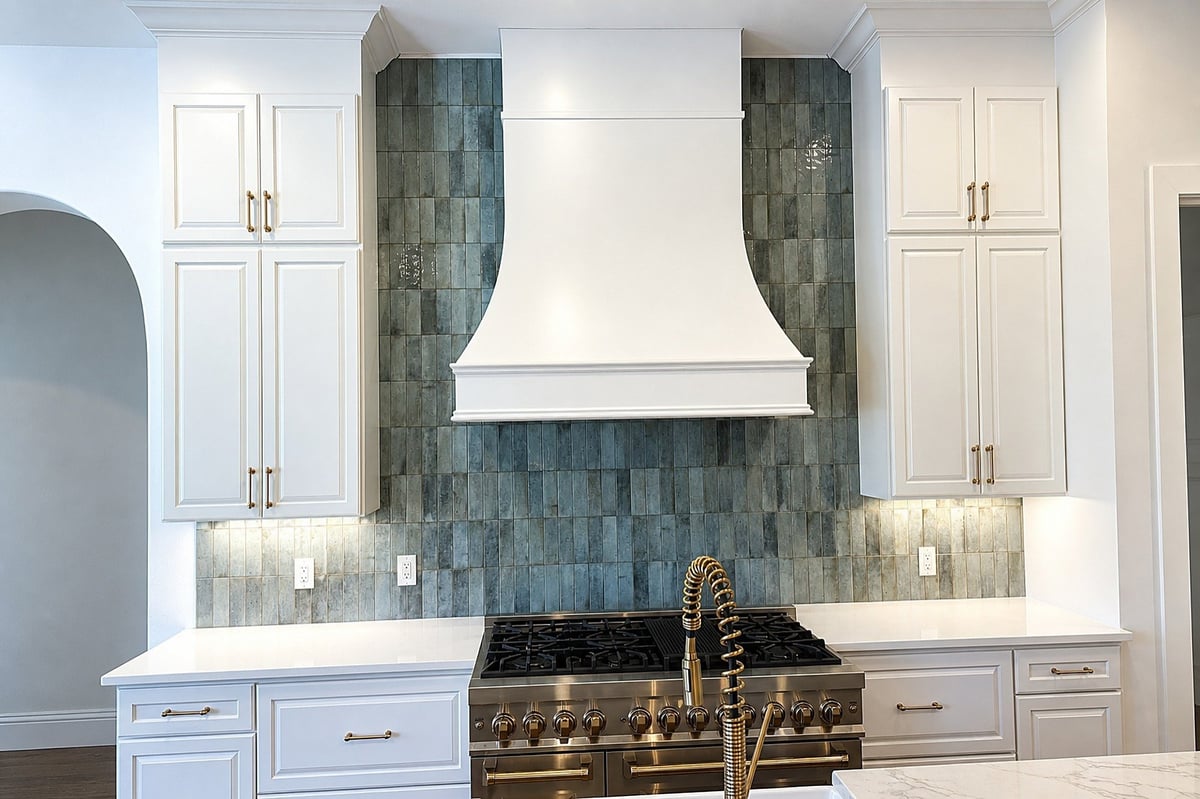
Bradenton kitchen remodel with a curved white range hood, sea-green tile backsplash and white cabinetry. View
Bradenton, Florida Kitchen Remodel

Custom Range Hood & Coastal Tile Kitchen

This Bradenton kitchen remodel by Joshua Scott Homes features a custom curved white range hood, a full-height sea-green tile backsplash, and white raised-panel cabinetry. Warm metallic hardware and a stainless-steel range complement the contrasting white and green finishes.
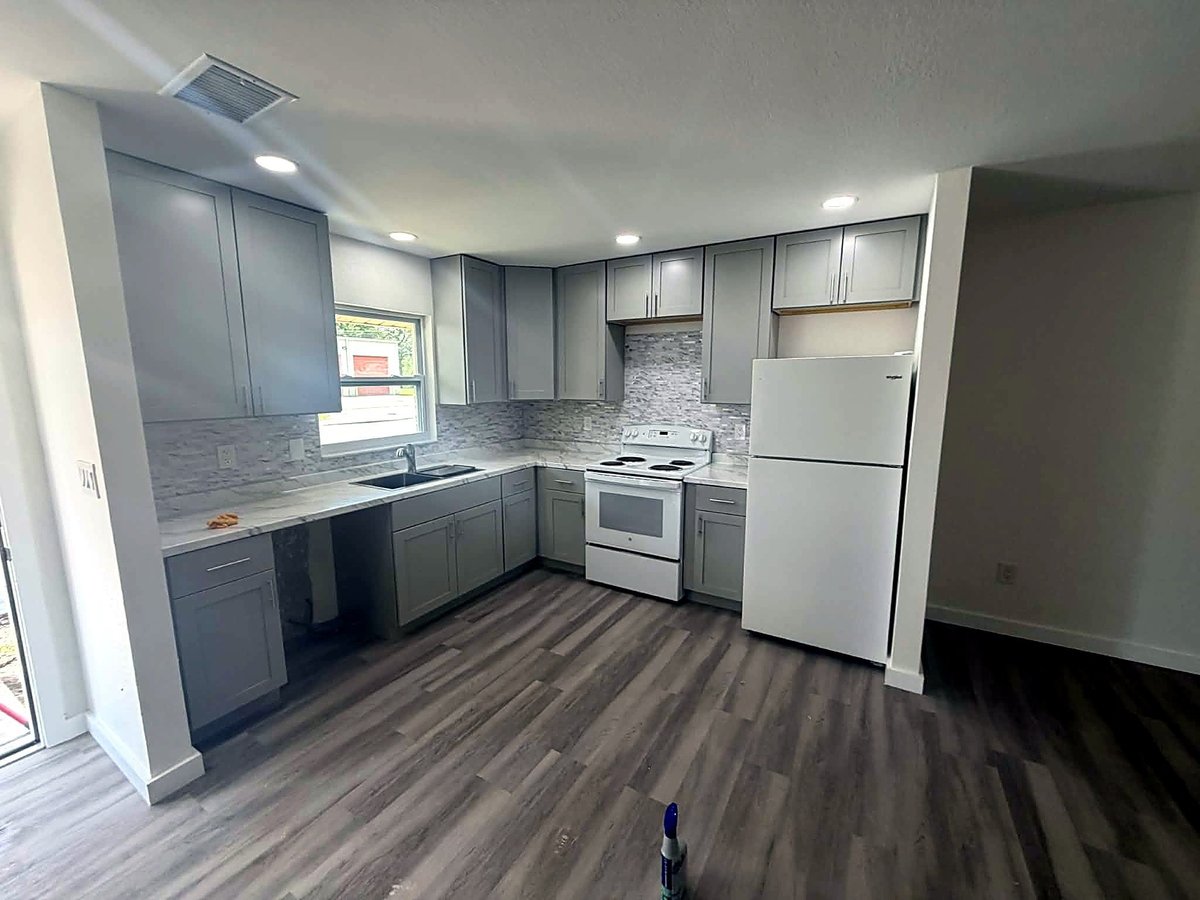
Bradenton kitchen update with gray cabinets, mosaic backsplash and wood-look luxury vinyl plank flooring. Finishing work View
Kitchen and flooring installation during finishing work.
Bradenton, Florida Kitchen & Flooring

Kitchen & Flooring Update in Bradenton

This Bradenton kitchen update features gray cabinetry, a mosaic tile backsplash, light countertops, and wood-look luxury vinyl plank flooring. The photograph shows the kitchen during finishing work.

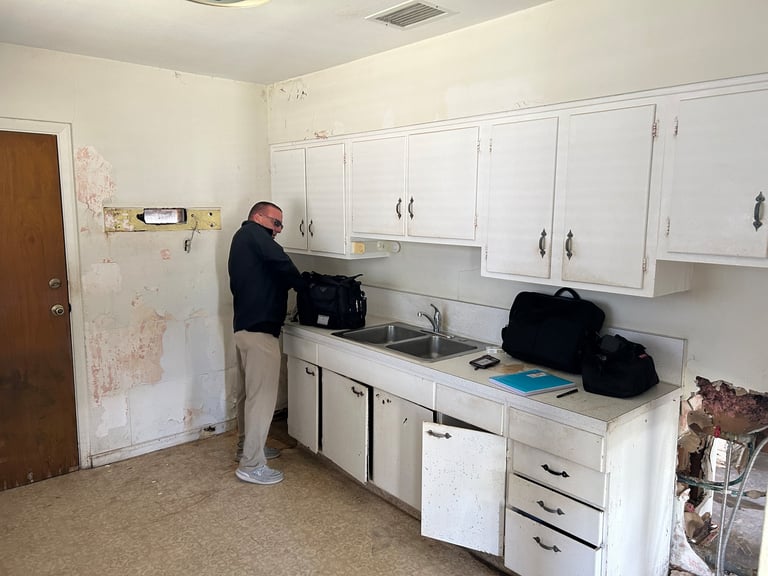
From Existing Kitchen to Design Concept

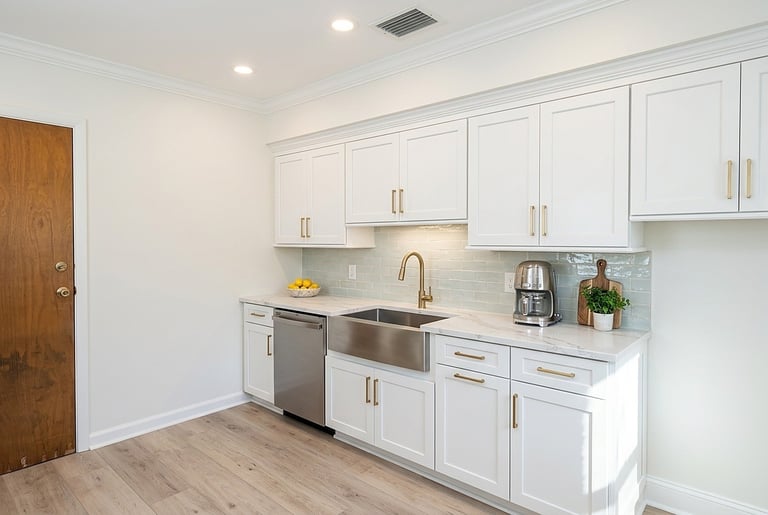
This Bradenton kitchen design concept was created from the original project photograph to help the homeowner visualize a proposed remodel. The rendering illustrates white cabinetry, a light tile backsplash, an apron-front sink, and warm metallic accents. It shows a proposed design, not a completed renovation.

Original Bradenton kitchen with older white cabinetry and a double-basin sink before renovation. View
Existing kitchen — before renovation.
Proposed Bradenton kitchen design rendering with white cabinets, an apron-front sink and a light tile backsplash. View
Proposed design — rendering.
FAQ

Kitchen Remodeling in Bradenton: FAQs

Related Remodeling Services

See how a kitchen remodel fits with the rest of your Bradenton home.

Ready to Plan Your Bradenton Kitchen?

Start with a free on-site assessment. We'll review your space, discuss your goals, and outline a clear path forward.