Cost Guide

How Much Does a Whole-Home Remodel Cost in Sarasota? 2026 Planning Guide

Updated: September 2026 10 min read By Joshua Scott Homes
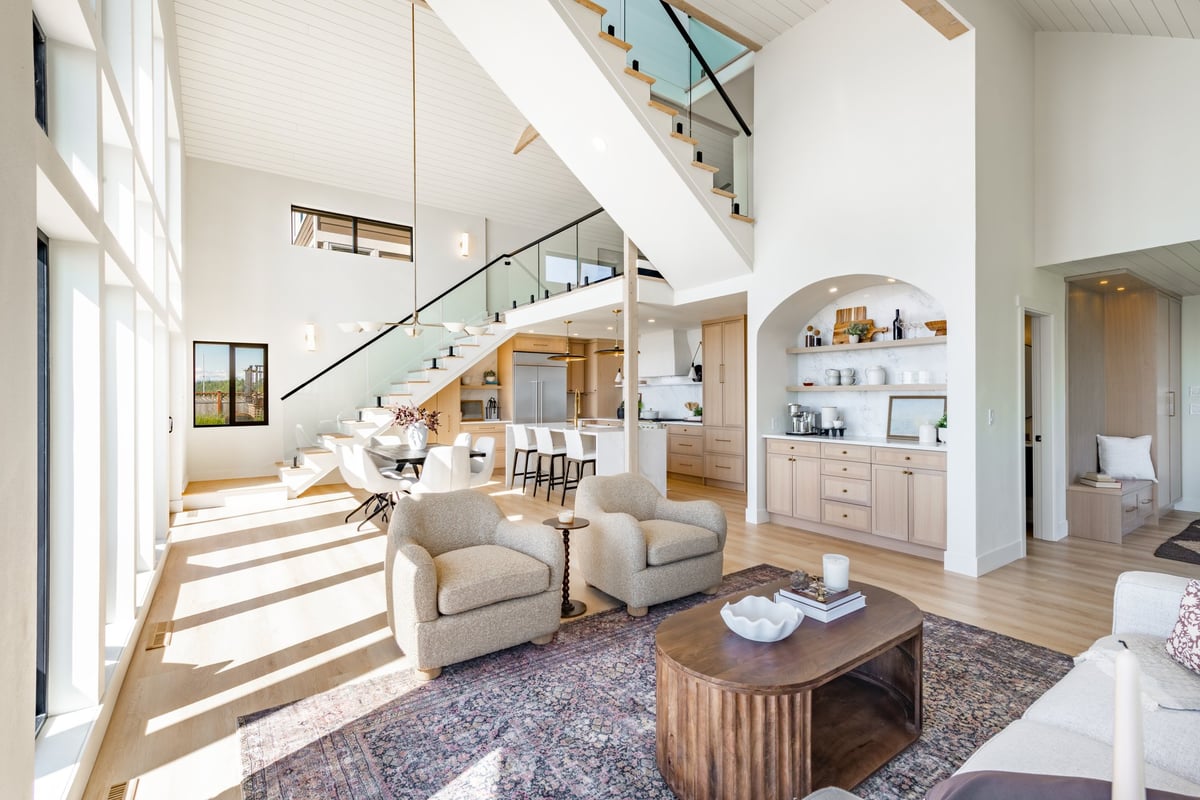
Renovated Southwest Florida home interior with updated flooring, lighting, and open living space

The Short Answer

Whole-home remodel costs vary more widely than almost any other residential project — because "whole home" can mean anything from updating finishes across a house to reconfiguring the layout, replacing systems, and rebuilding interior spaces. Two Sarasota homes of identical square footage can have dramatically different budgets depending on age, condition, how much plumbing and electrical moves, whether walls come down, and the finish level selected.

Planning ranges are useful for early budgeting, but the actual scope and existing conditions determine project cost.

This guide explains the factors that drive the number, so you can budget realistically and ask the right questions before you commit.

A whole-home renovation is a different kind of project than a single-room remodel. You're not just choosing finishes — you're making decisions about systems that all interact: electrical capacity, plumbing routing, HVAC distribution, and how the rooms connect to each other.

If you're evaluating a larger renovation, our Sarasota home remodeling and Bradenton home remodeling pages describe how we approach these projects, and the Southwest Florida remodeling planning guide is a good companion read.

Why Two Homes With the Same Square Footage Can Cost Very Differently

This is the single most important concept in whole-home budgeting. Two 2,000-square-foot homes in the same Sarasota neighborhood can come in at very different totals, even with identical finish selections. The difference almost always comes down to what's behind the walls and under the floors.

Age and construction era

A home built in the 1970s may have cast-iron or galvanized plumbing, two-wire electrical without grounding, and insulation that no longer meets modern standards. A home built in the 2010s may need mostly cosmetic work. The renovation scope for each is fundamentally different.

Whether systems move

Keeping the kitchen and bathrooms in their existing locations is far less expensive than relocating them. Moving a kitchen sink or a bathroom group means new supply lines, new drains, and often floor or slab work.

How much is discovered once walls open

Water damage, out-of-square framing, previously unpermitted work, or missing fireblocking can all surface mid-project. A contingency allowance exists precisely because these conditions can't always be predicted from a walkthrough.

Finish level and selection count

A whole-home project multiplies every finish decision: flooring across the entire home, doors and trim, paint, lighting, and hardware. Standard-grade selections across 2,000 square feet versus premium selections across the same space is a very large spread.

The practical takeaway: Rather than searching for a single per-square-foot number, define your scope and your finish level first. That combination — not square footage alone — is what makes a budget realistic.

The Major Cost Drivers in a Whole-Home Renovation

These are the line items that move a whole-home budget most. Not every project includes all of them — but each one you add increases cost and complexity.

Square footage

Total area drives material quantities and labor hours, but it's a multiplier — not the base number.

Age and condition

Older Sarasota and Bradenton housing stock often requires system updates alongside cosmetic work.

Kitchen & bath scope

These are the most expensive rooms per square foot. See our kitchen remodeling in Sarasota and bathroom remodeling in Sarasota pages.

Flooring

Whole-home flooring includes removal, substrate prep, transitions, and trim — not just the material.

Drywall & paint

Whole-home drywall repair, texture matching, and painting scale quickly with square footage.

Cabinetry

Cabinetry is typically one of the largest single line items in a whole-home project.

Windows & doors

Often part of a whole-home scope, with wind-load and product requirements depending on location. See impact windows & doors.

Project management

Coordinating trades, schedules, inspections, and selections across a whole home is a real cost line.

Electrical, Plumbing, and HVAC Implications

Whole-home remodels frequently trigger system work that a single-room project wouldn't. Opening walls for a renovation is often the most economical time to address these items, but they should be planned for rather than discovered.

  • Electrical: panel capacity, dedicated circuits, grounded wiring, GFCI/AFCI protection, and lighting plans.
  • Plumbing: supply and drain materials, fixture locations, and whether older lines should be updated while walls are open.
  • HVAC: in Southwest Florida, HVAC is critical to comfort and moisture control. Layout changes may require ductwork modification, new returns, or reconsidering system sizing.

Structural and Layout Changes

Removing a wall is one of the most requested — and most misunderstood — whole-home changes. Whether a wall is load-bearing determines what's involved:

  • Non-load-bearing: typically framing, drywall, and finish work to close up floors and ceilings.
  • Load-bearing: requires engineering, a properly sized header or beam, and often permitted inspections.
  • Plumbing/mechanical walls: may contain vents, drains, or ducts that must be rerouted.

Permitting, Engineering, and Demolition

Permit requirements depend on project scope and jurisdiction, and homeowners should confirm requirements with the applicable building department or their licensed contractor. Structural work, system changes, and certain scope items commonly involve permits and inspections, and engineering may be required where structural modifications are involved.

Demolition is worth budgeting deliberately rather than treating as incidental. Tear-out, debris removal, dumpster costs, and protecting the areas of the home you're still living in all carry real cost — and the more of the home that's opened, the more that matters. See our Sarasota remodeling permit guide for more detail.

Three Levels of Whole-Home Renovation

Disclosure: The categories below describe scope levels, not prices. Any dollar ranges you may encounter in general remodeling research are broad planning information — not a Joshua Scott Homes quote. Actual project cost depends on scope, materials, existing conditions, permitting, and selections.

Tier 1

Cosmetic Renovation

Updates surfaces and finishes without changing layout or relocating systems. This is the most contained level of whole-home work.

  • • Interior paint throughout
  • • Flooring replacement
  • • Light fixture and hardware swaps
  • • Countertop replacement
  • • Fresh trim and baseboards
  • • Minor drywall repair

Typically involves: limited permitting, no structural work, shorter timeline.

Tier 2

Mid-Level Renovation

Combines cosmetic updates with selected system and layout work — often kitchens and bathrooms plus targeted electrical or plumbing improvements.

  • • Full kitchen renovation
  • • Full bathroom renovation
  • • Some electrical circuit updates
  • • Selective plumbing improvements
  • • Interior door and window updates
  • • Wall removals (non-load-bearing)

Typically involves: multiple trades, permits for system work, coordination across several rooms, and a longer timeline.

Tier 3

Extensive Whole-Home Renovation

Reconfigures the home — moving walls, relocating systems, and rebuilding interior spaces. This is closest to a transformation rather than an update.

  • • Open-concept layout changes
  • • Structural modifications (engineered)
  • • Full electrical and panel work
  • • Whole-home plumbing updates
  • • HVAC redistribution
  • • Premium finishes throughout

Typically involves: engineering, extensive permitting and inspections, and a phased, longer-term schedule.

Not Sure Which Tier Fits Your Home?

Planning a remodeling project in Sarasota, Bradenton, Lakewood Ranch, or the surrounding area? Joshua Scott Homes offers a free on-site project assessment where homeowners can discuss their project scope, priorities, and possible next steps.

Schedule a Free On-Site Project Assessment

Whole-Home Remodel Planning Checklist

  • Decide which rooms are in scope — and be explicit about which are not.
  • Note the age of your home and any known system history (electrical, plumbing, HVAC, roof).
  • Identify which walls you'd like to remove, and whether they may be load-bearing.
  • Decide whether plumbing fixtures stay in place or move.
  • Define your finish level before pricing — standard, upgraded, or premium.
  • Plan how you'll live during construction, especially for whole-home work.
  • Set a budget plus a contingency for unforeseen conditions.
  • Ask about permitting, engineering, and inspection responsibilities.
  • Review our questions to ask before hiring a contractor.

Frequently Asked Questions

Planning a Whole-Home Remodel?

Planning a remodeling project in Sarasota, Bradenton, Lakewood Ranch, or the surrounding area? Joshua Scott Homes offers a free on-site project assessment where homeowners can discuss their project scope, priorities, and possible next steps.

Explore Sarasota home remodeling, Bradenton home remodeling, kitchen remodeling in Sarasota, bathroom remodeling in Sarasota, and our services.